Black horizontal rounded line on a white background

Commercial HVAC Installation

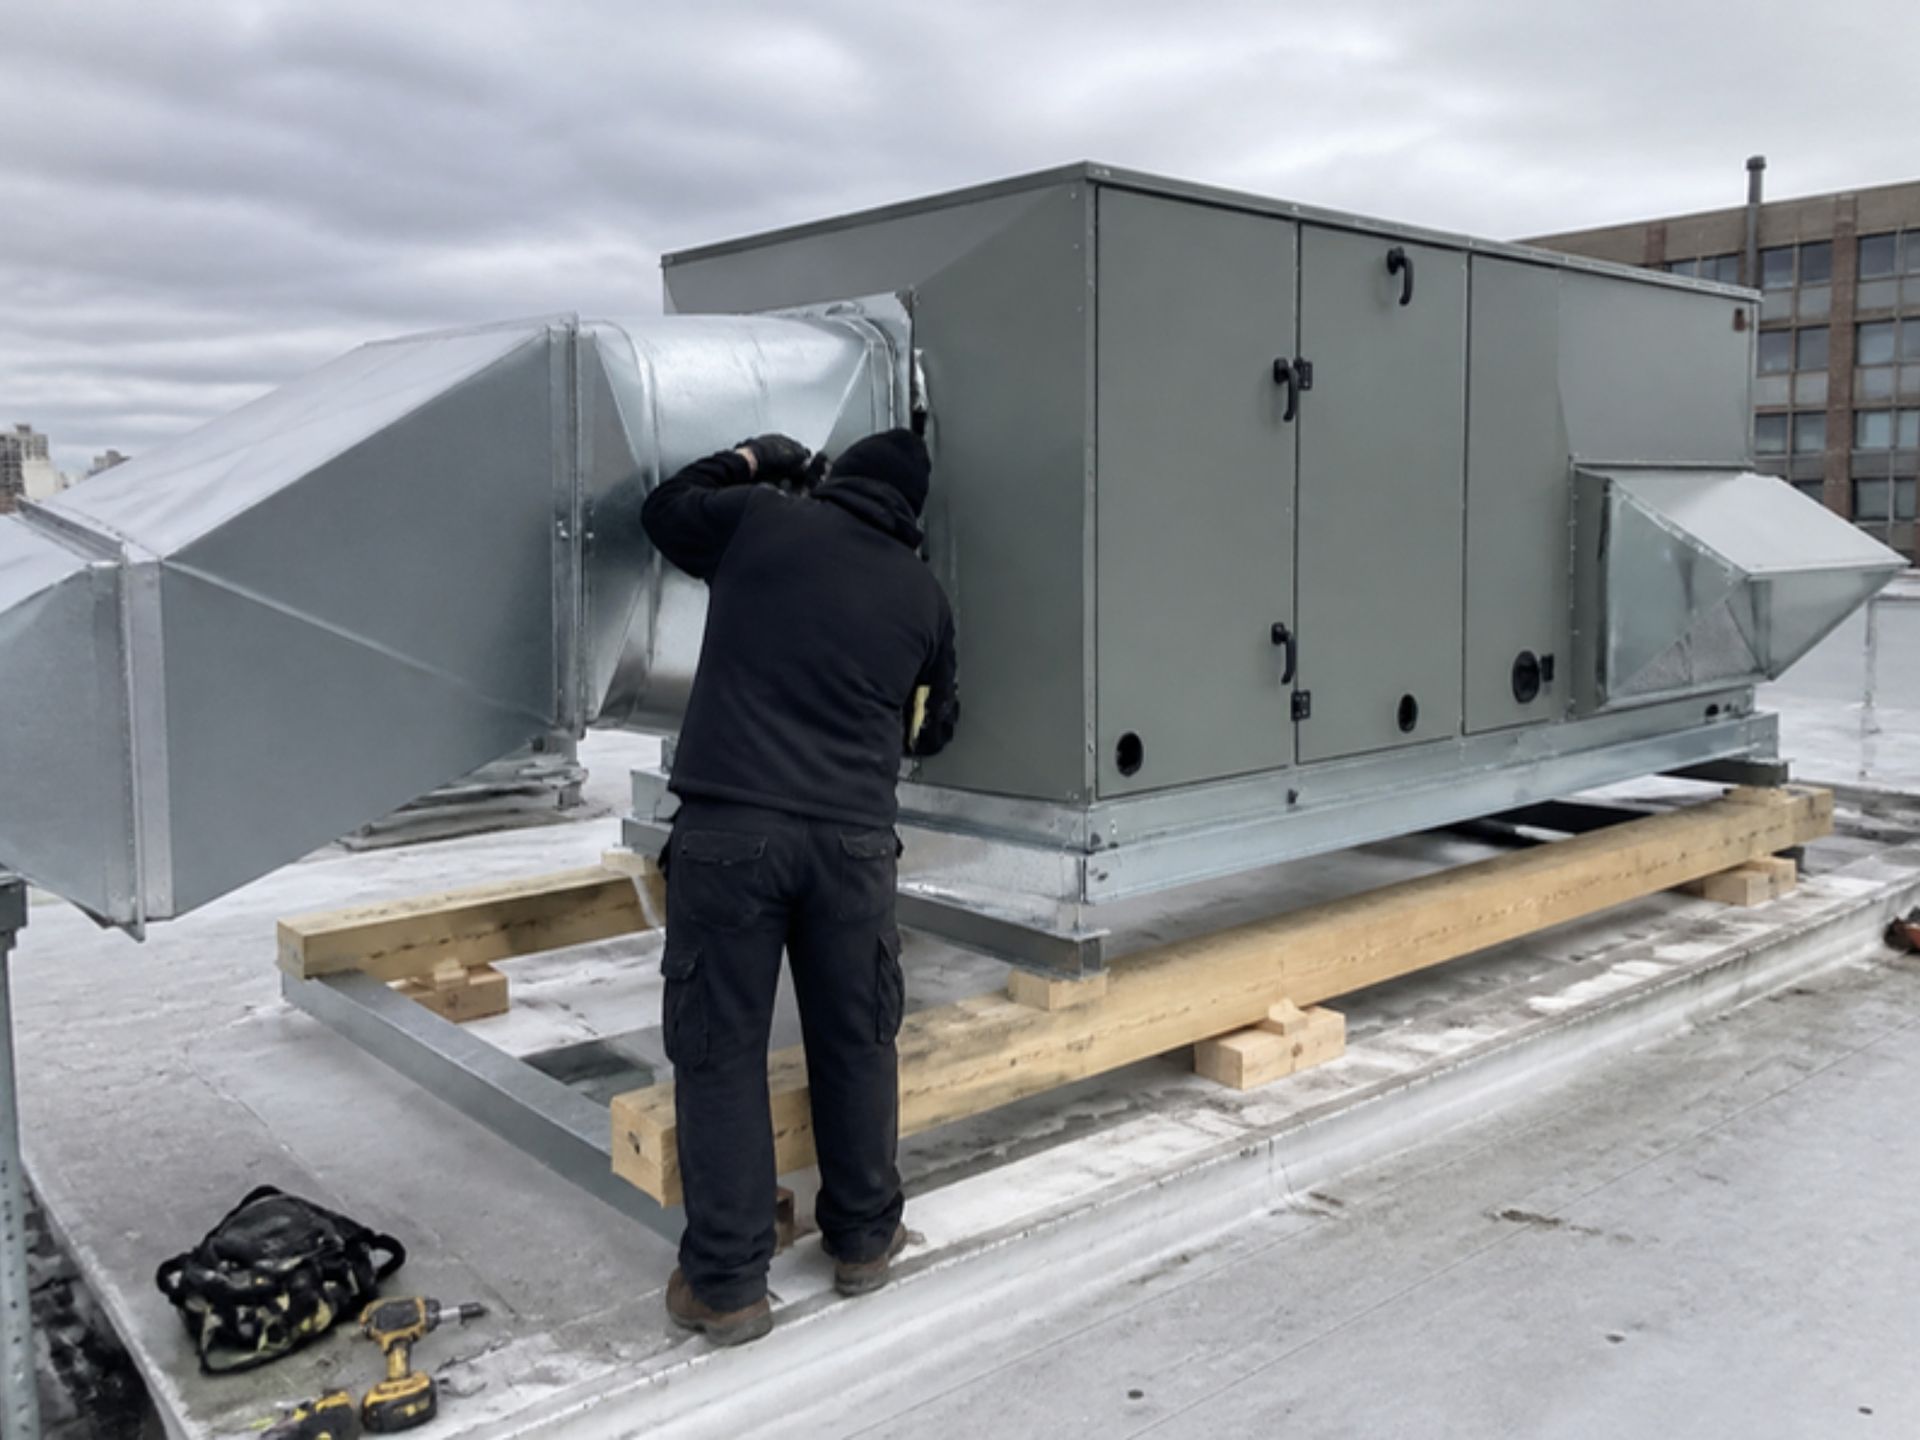
Essex County sits in climate zone 4A, where commercial energy codes generally require economizers on cooling units of 54,000 Btu/h and larger, so free cooling with outdoor air is designed in rather than added later. Maverick Ambitions HVAC handles commercial HVAC installation in Newark, NJ for offices, retail stores, restaurants, and warehouses, installing rooftop units, split systems, ductless and VRF equipment, makeup air units, and building controls sized to occupancy, ventilation, and the real equipment loads inside each space.
Technician repairing an outdoor air conditioner unit with tools and hoses
Technician repairing a white air conditioner unit with tools on a tiled floor

RULE-OF-THUMB SIZING COSTS A BUSINESS FOR YEARS.

Commercial loads change dramatically with occupancy, lighting, kitchen equipment, glass storefronts, and outdoor air requirements. Rules of thumb like 1 ton per 400 square feet ignore all of that, producing units that short cycle in an office or fall behind in a busy dining room. Either mistake shows up in utility bills, comfort complaints, and early compressor failures long after installation day. We calculate loads from the actual building and how it is used, then design ventilation, ductwork, and controls together, so the equipment fits the space and passes inspection without costly change orders.
Black horizontal line on a white background.
COMMERCIAL HVAC INSTALLATION

COMFORTABLE CUSTOMERS, PRODUCTIVE STAFF, AND A SMOOTH OPENING DAY.

A well-designed commercial system disappears into the background of a business. Customers linger longer in a comfortable store, employees focus in a quiet office, and kitchen staff work without heat building up behind the line. Achieving that requires equipment, ductwork, ventilation, and controls planned together and installed to code. When the system starts up the way it was designed, opening day goes smoothly and inspections pass without delays.
STOREFRONTS, MIXED-USE BUILDINGS, AND WAREHOUSES EACH NEED A DIFFERENT PLAN.
Commercial space in Newark, NJ ranges from narrow storefronts with apartments above to converted industrial buildings, office floors, and warehouses near the port and airport. Each brings its own constraints: shared roofs, limited electrical service, structural limits for rooftop equipment, and neighbors close by. We assess the building first, then recommend equipment and routing that respect those limits while meeting the tenant’s comfort and code requirements.
BUSINESS OWNERS GET A SCHEDULE, AND WE KEEP IT.
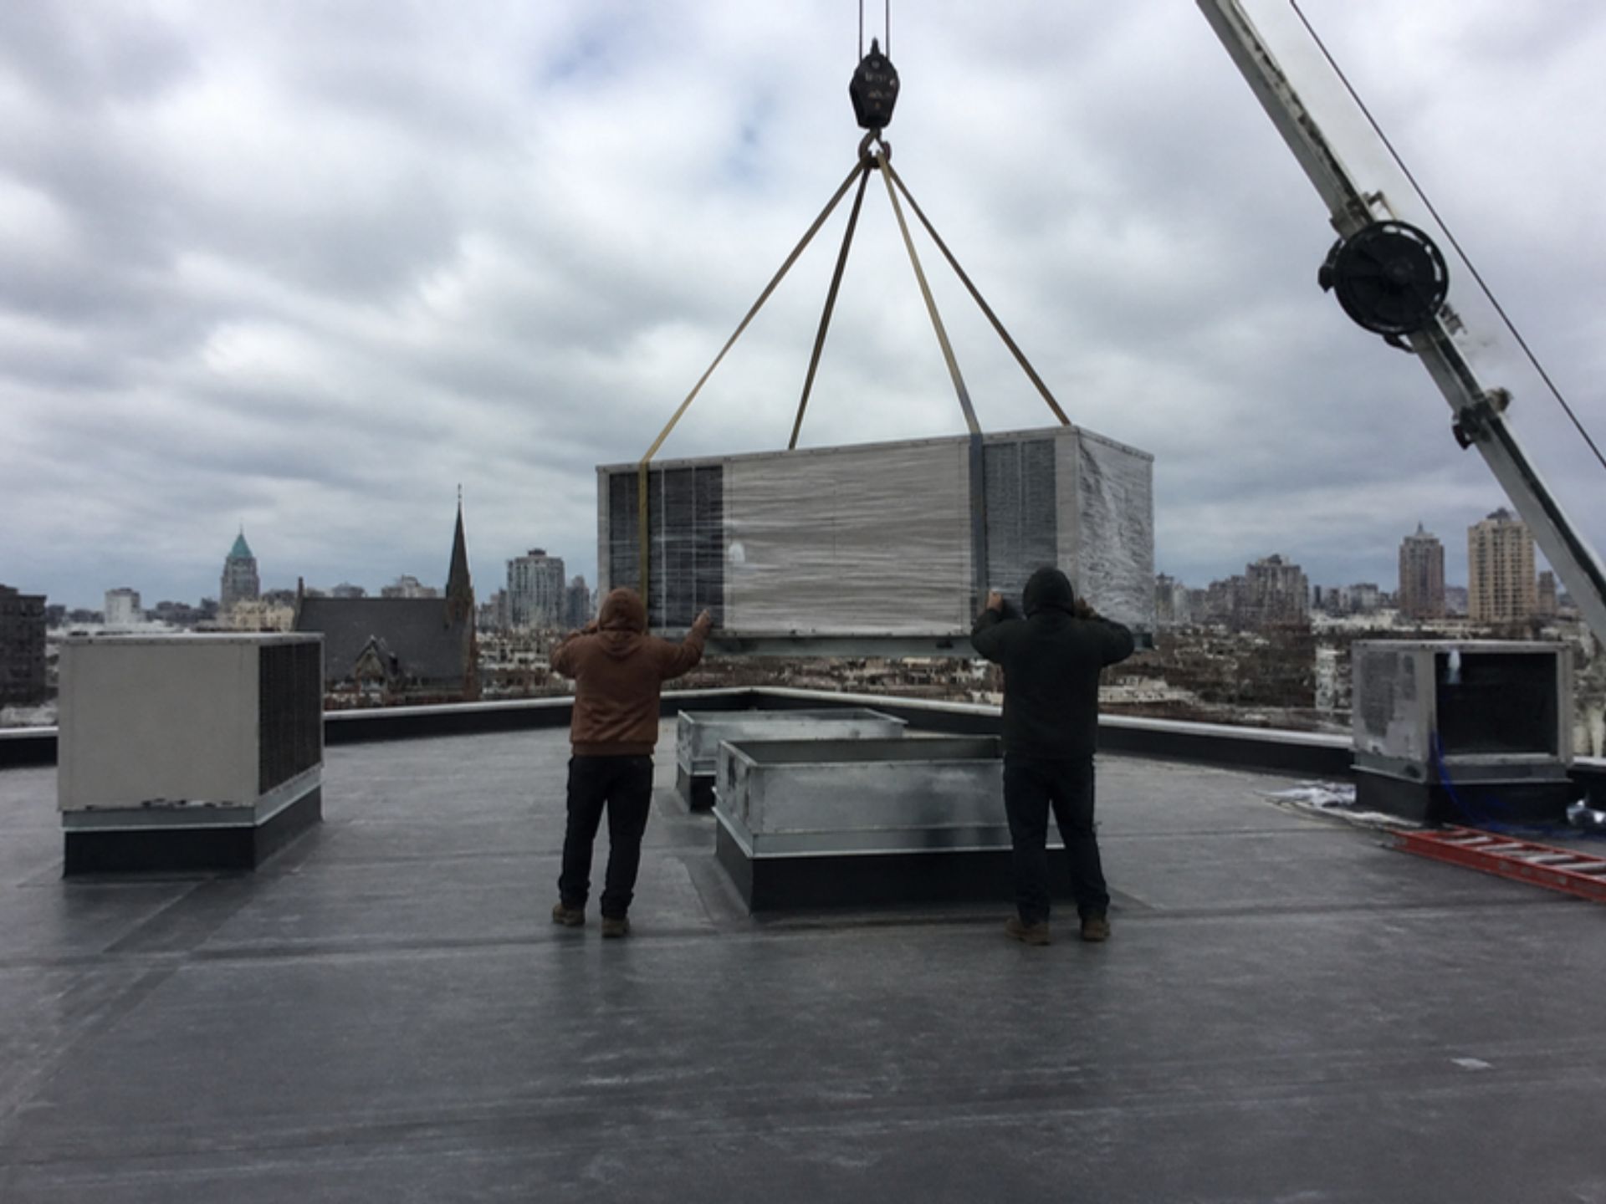
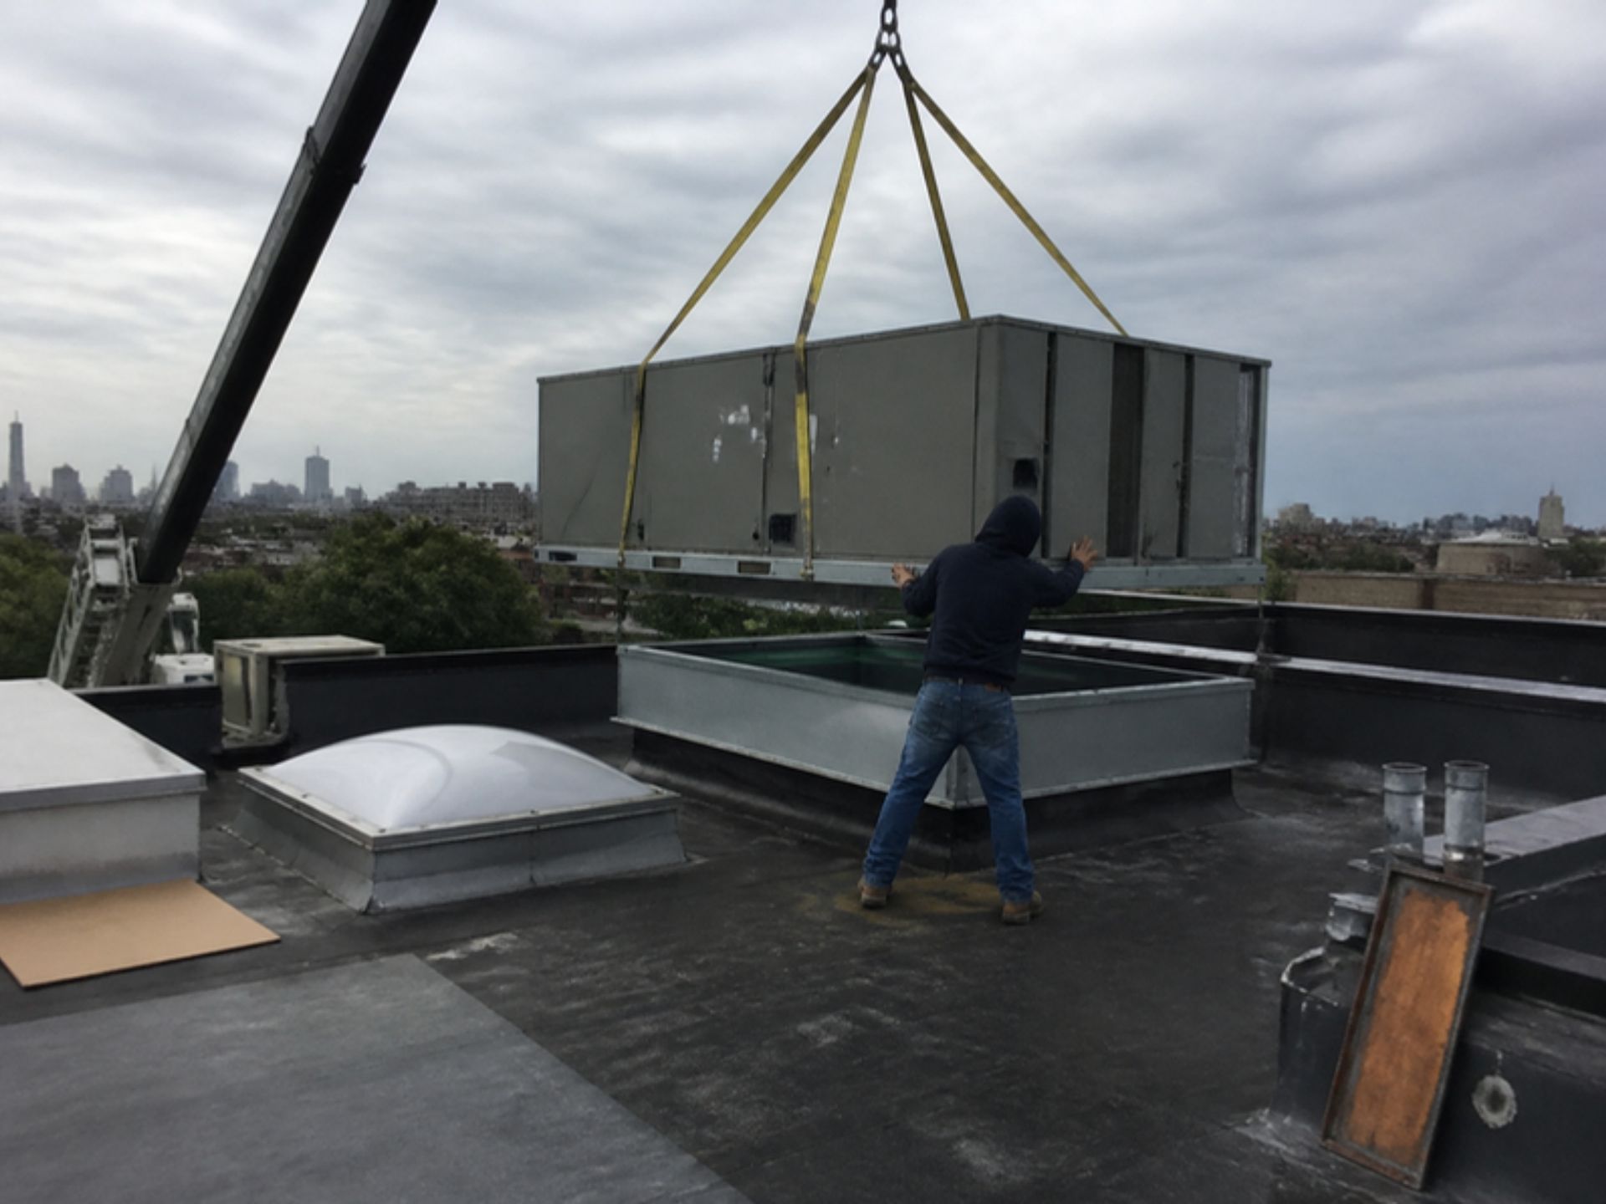
Commercial projects live and die by timelines tied to leases, inspections, and opening dates. With 24 years in the HVAC trade, our licensed lead plans equipment orders, crane lifts, and inspections in a sequence that keeps every other trade moving. We communicate clearly and often with owners, general contractors, and property managers, flag problems early, and work after hours whenever the business needs to stay open during installation.
WHAT A PROFESSIONAL COMMERCIAL INSTALLATION DELIVERS.
Black gear with weather icons: flame, heat waves, snowflake, and water drops around it
Lower Operating Costs
Right-sized equipment with economizers, efficient fans, and programmable controls trims electricity and gas use, which matters in buildings where space heating alone accounts for about 32% of commercial energy use nationally.
Black temperature-control icon with gear, heat waves, flame, snowflake, and water drop
Code-Compliant Ventilation
Outdoor air designed around occupancy keeps carbon dioxide and odors in check, satisfies mechanical code requirements, and helps employees and customers feel alert rather than drowsy during long days.
Black weather icon with gear, flame, snowflake, water drop, and heat waves
Smooth Inspections
Installations completed to code with proper permits, clearances, and documentation pass mechanical and electrical inspections without corrections, protecting your opening date and avoiding costly return visits from inspectors or contractors.
Black climate control icon with gear, snowflake, flame, droplet, and heat waves
Reliable Comfort
Properly balanced airflow keeps sales floors, offices, and dining rooms at steady temperatures, reducing complaints, thermostat battles between employees, and customers leaving early because the space feels stuffy or cold.
Black gear icon surrounded by fire, heat waves, snowflake, and water drops
Room to Grow
Systems designed with future tenant changes, added equipment, or extra zones in mind can adapt without a full replacement, saving money when the business expands or the floor layout changes.
Black weather control icon with gear, flames, snowflake, water drop, and heat waves
Easier Maintenance
Equipment placed with service clearances, roof walkways, and accessible filters makes routine maintenance faster and safer, which keeps service costs lower over the entire life of the system.
Black horizontal rounded bar on a white background

our services

OUR COMMERCIAL HVAC INSTALLATION WORK.
Commercial properties need equipment that matches how each space is used, from busy kitchens to quiet private offices. These are the commercial installations business owners and property managers request from us most often.
Hands adjusting a white ceiling fixture with a screwdriver against a concrete ceiling
ROOFTOP UNITS
Packaged Rooftop Unit Installation

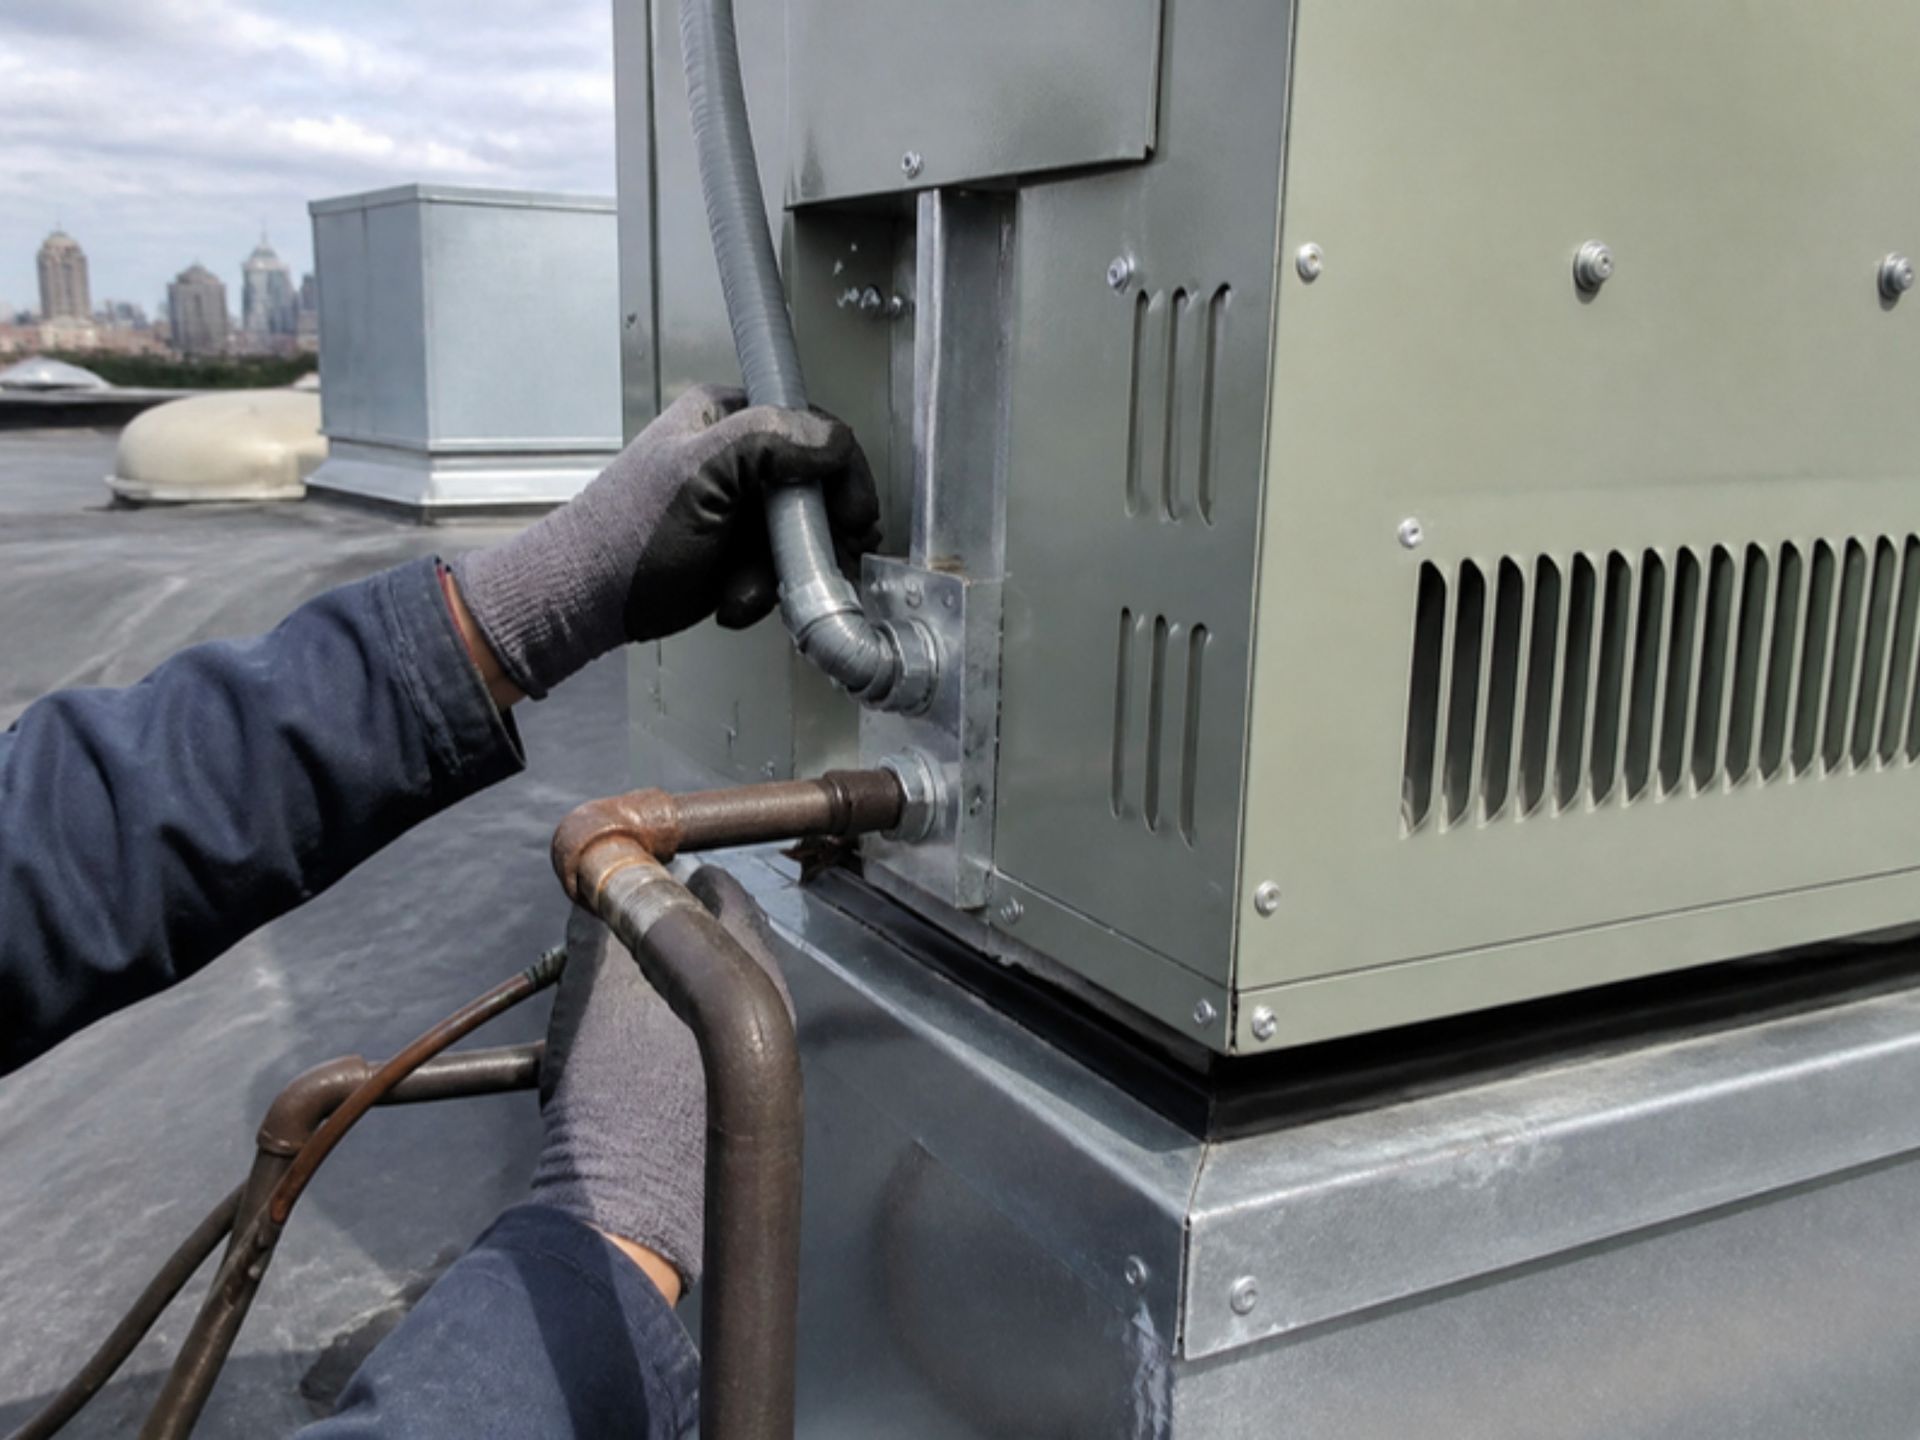
Gas-electric and heat pump rooftop units are set on new or adapted curbs, connected to ductwork, gas, and power, and commissioned with economizer, thermostat, and safety controls fully verified before handoff to your team.
Technician kneeling by outdoor HVAC unit, checking controls beside a house
SPLIT SYSTEMS
Commercial Split System Installation

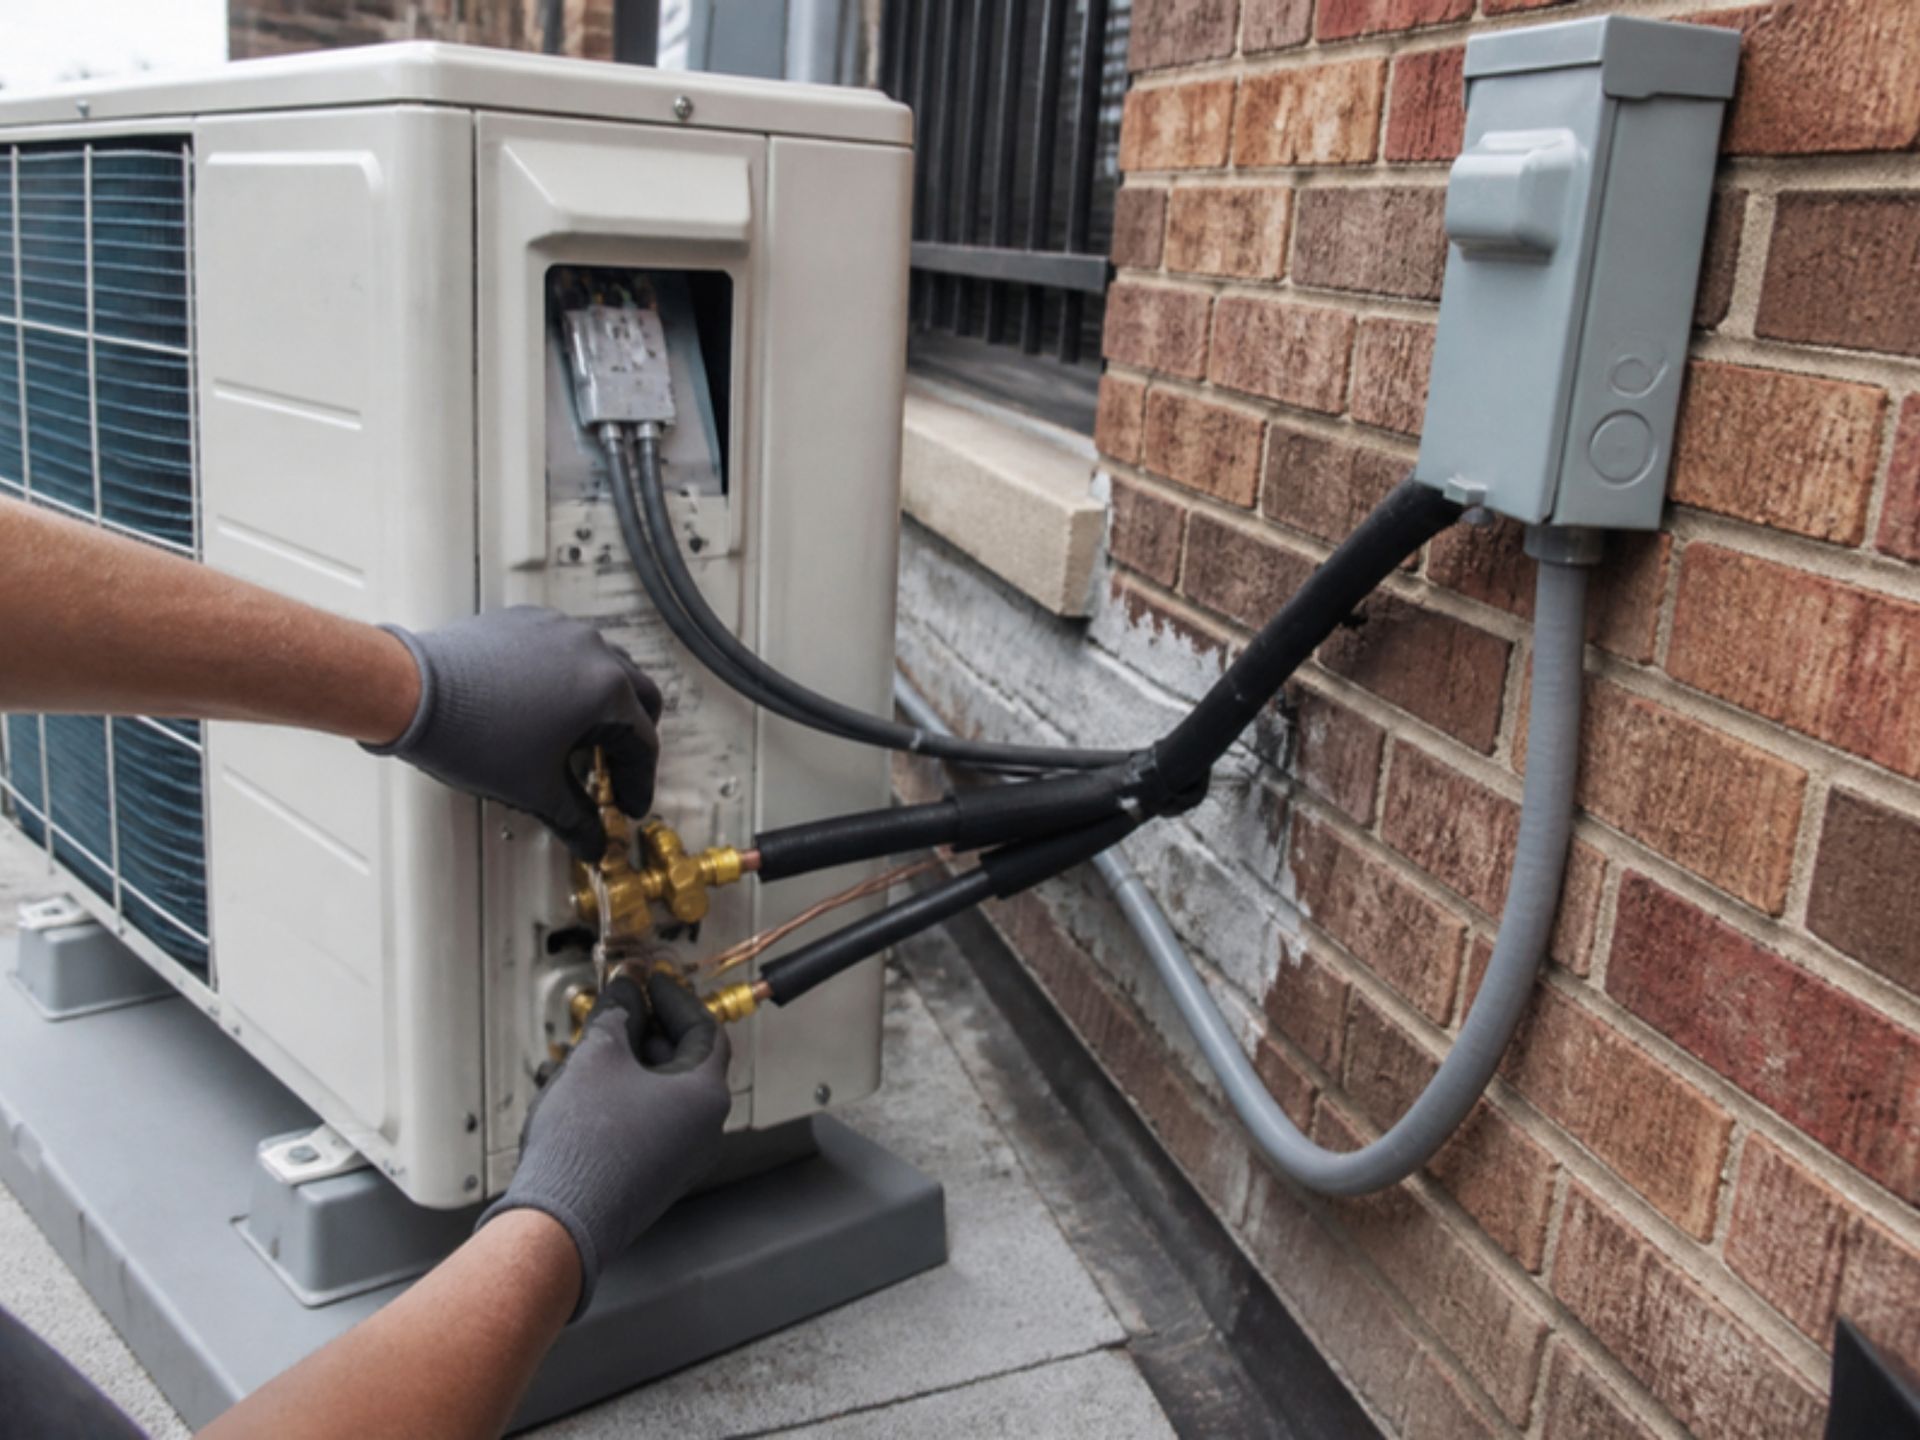
Split systems serve spaces without suitable roof access, pairing indoor air handlers or furnaces with outdoor condensers or heat pumps, connected by properly sized and insulated refrigerant line sets routed neatly through the building.
Technician installing a wall-mounted air conditioner above a window
VRF SYSTEMS
VRF and Multi-Zone Ductless Systems

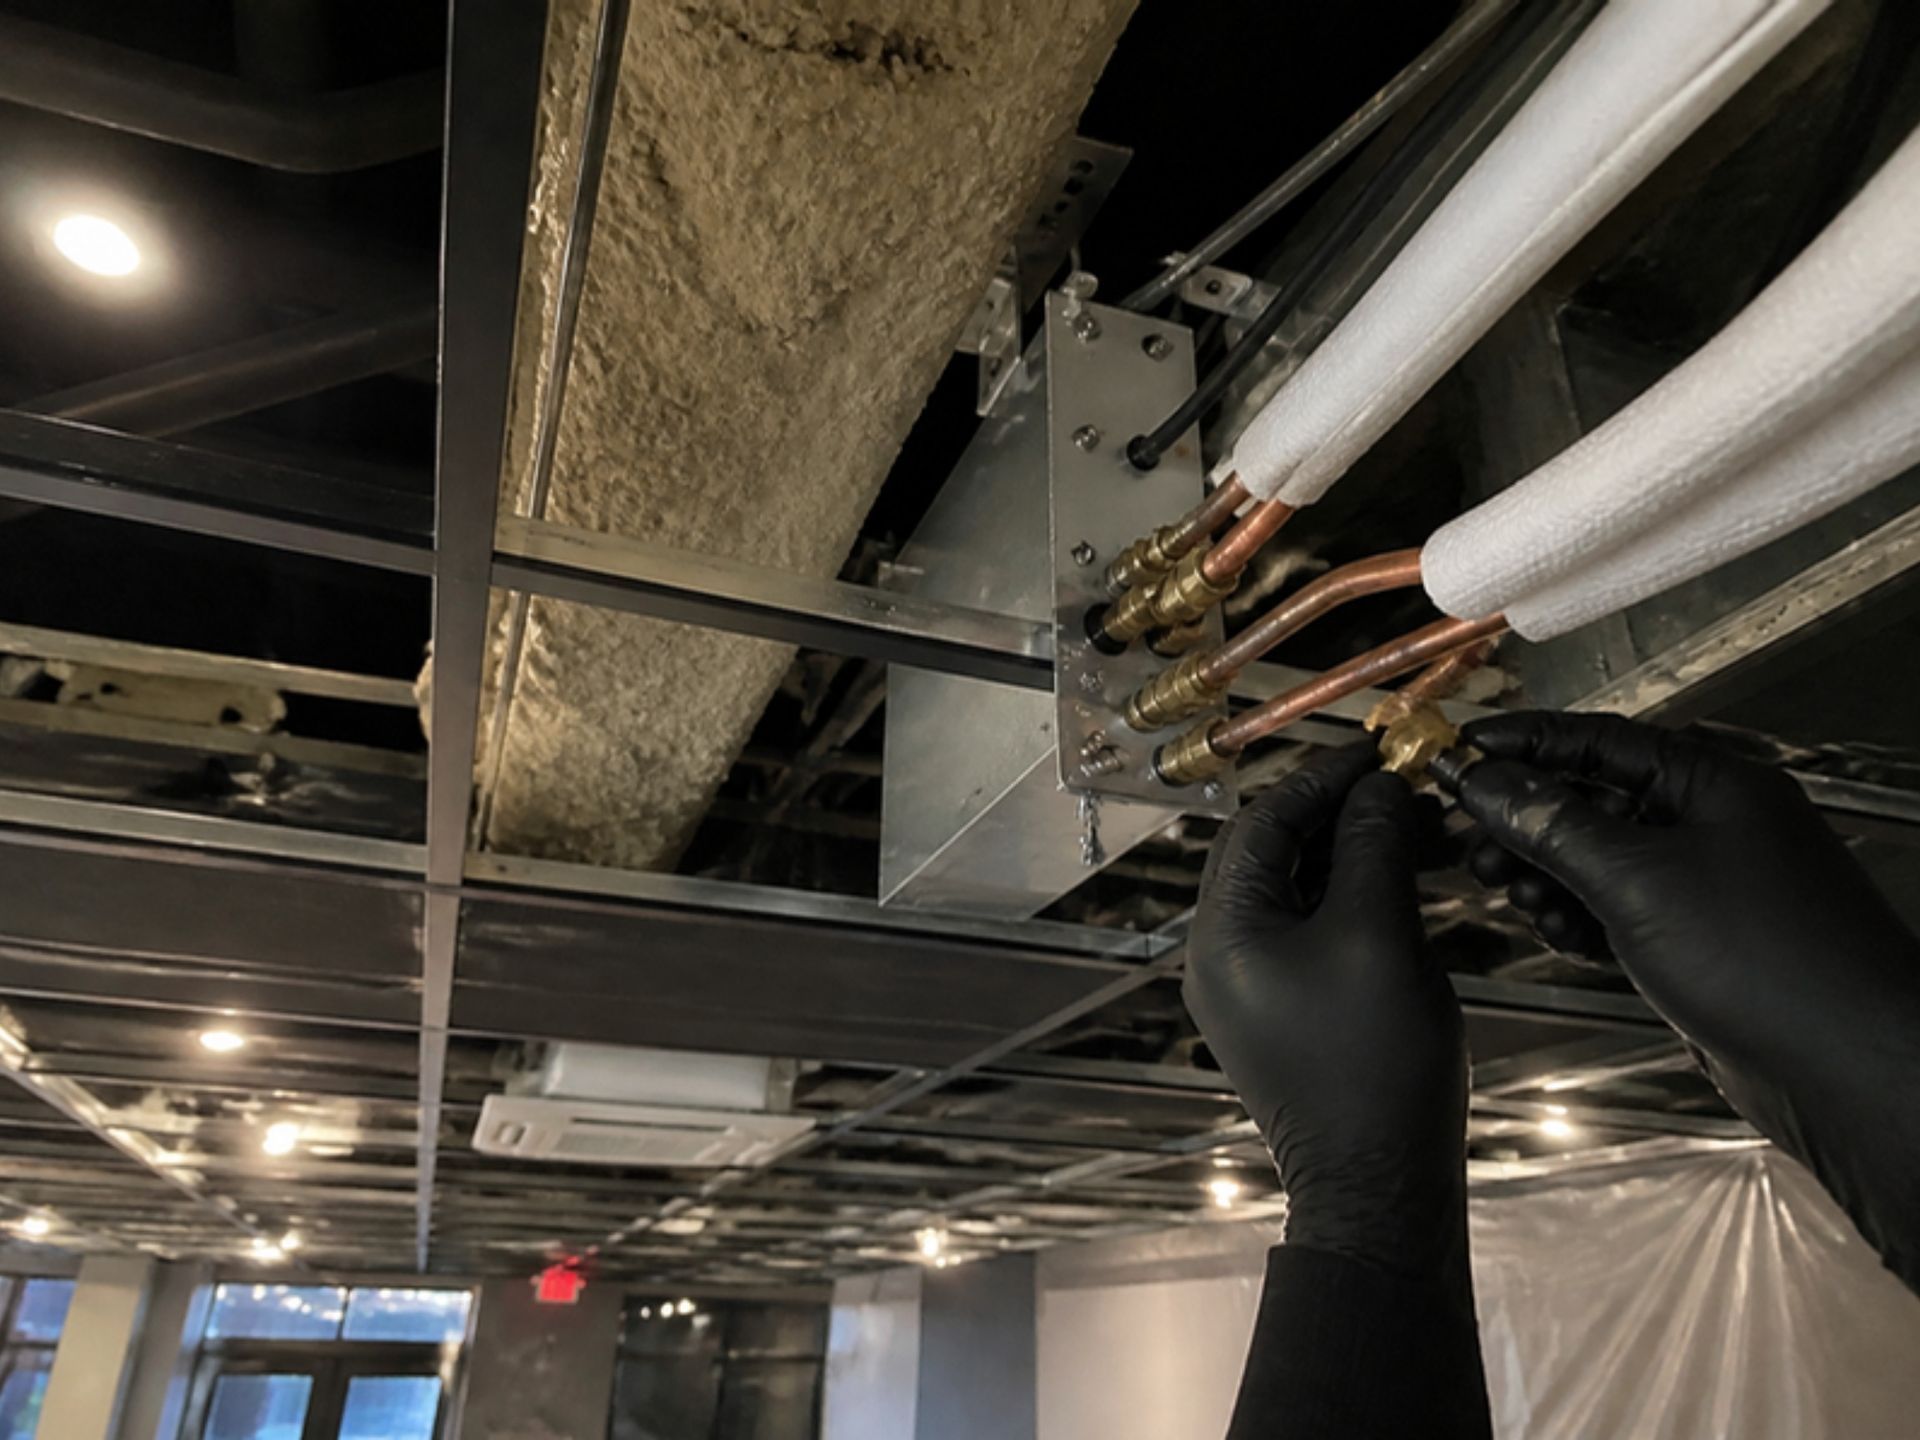
Variable refrigerant flow and multi-zone ductless systems serve many rooms from one outdoor unit, allowing individual temperature control in offices, clinics, schools, and mixed-use buildings where every room has different comfort needs.
Worker installing ductwork in a ceiling, wearing a hooded jacket and using tools near exposed pipes
MAKEUP AIR
Makeup Air Unit Installation

Restaurants and commercial kitchens need makeup air to replace what exhaust hoods remove. We install tempered makeup air units interlocked with the hoods, keeping doors from slamming and burners burning steadily.
Hand using a drill to install an electrical box on a wall, with a level above it
DUCT DESIGN
Commercial Ductwork Installation

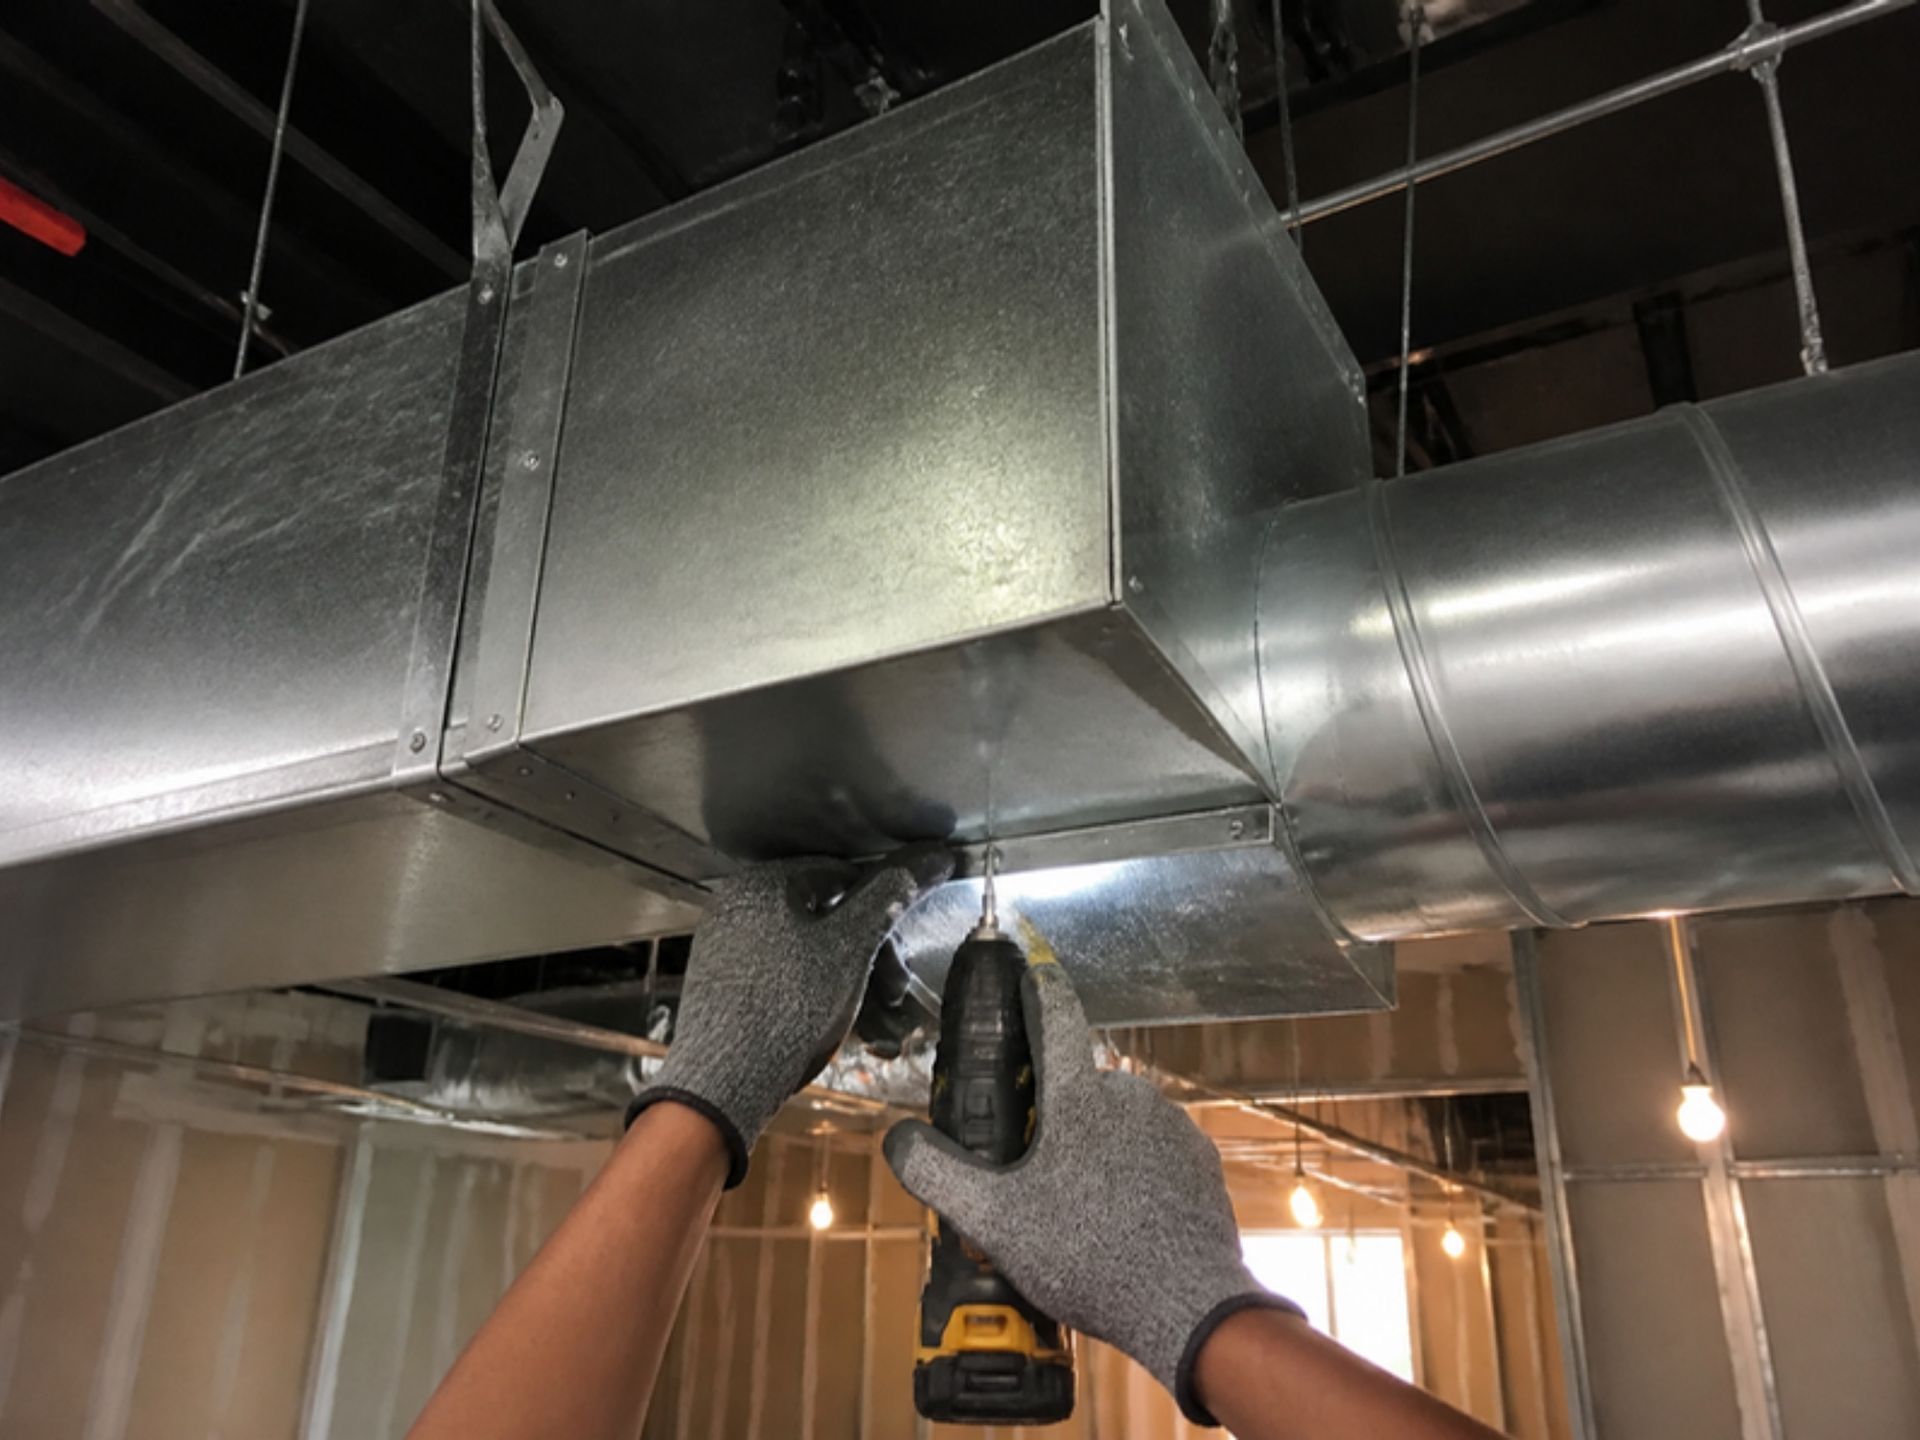
Supply, return, and exhaust ductwork is designed for airflow and low noise, installed to fit dropped ceilings and open spaces, then sealed and balanced so every zone receives the air it needs.
HVAC technician replacing a furnace filter in a home utility room
BUILDING CONTROLS
Controls and Building Automation

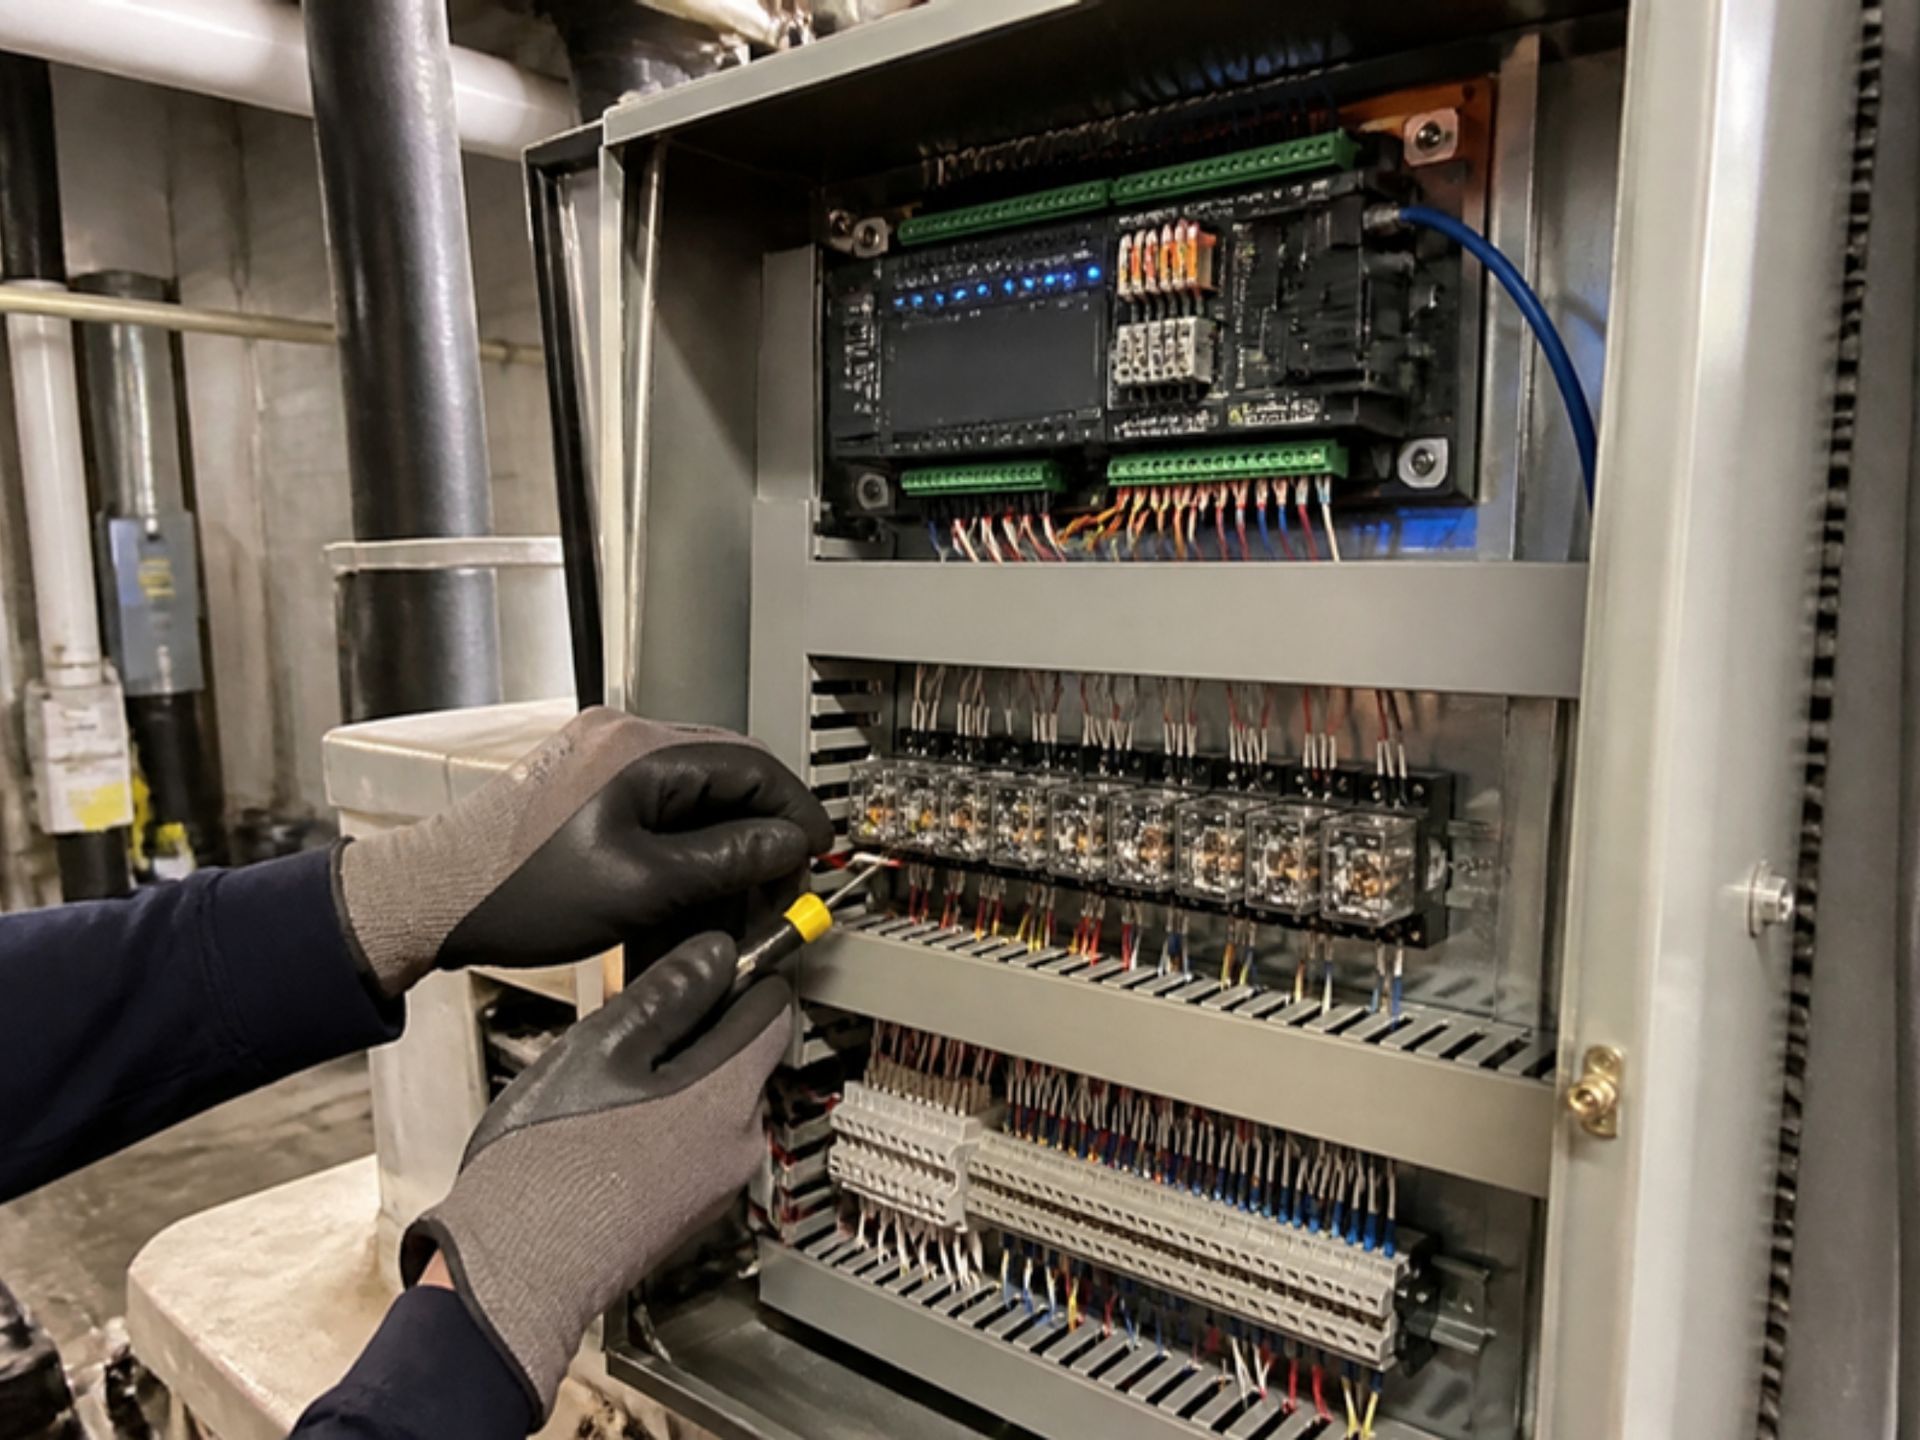
Programmable thermostats, zoning, and building automation systems schedule equipment around business hours, monitor performance, and send alerts, giving owners and managers real control over comfort and energy use, even from offsite.
Short black horizontal line on a white background

Real Reviews · Real Customers

WHAT OUR CLIENTS SAY.

Business owners and property managers who installed new commercial systems with us mention clear schedules, professional coordination with other trades, and job sites left clean. Several reviews highlight how smoothly inspections went and how comfortable their spaces felt from the very first week.
Short black horizontal line on a white background
FAQ

FREQUENTLY ASKED QUESTIONS.

Commercial installations raise questions about system types, codes, ventilation, electrical service, scheduling, controls, and kitchen exhaust. These answers help business owners plan before equipment is ordered or a crane is booked.

    Is a rooftop unit or a split system better for a storefront?

    Rooftop units keep equipment off the sales floor and suit single-story spaces with roof access. Split systems work better when roof access is limited, the structure is a concern, or the space sits below other tenants.


    What is a VRF system, and when is it worth it?

    Variable refrigerant flow systems circulate refrigerant to many indoor units from one outdoor unit, offering individual zone control and heat recovery. They suit offices, clinics, and buildings with many rooms needing different temperatures.


    When does code require an economizer on commercial cooling equipment?

    In climate zone 4A, which includes Essex County, energy codes generally require economizers on cooling units of 54,000 Btu/h and larger. Maverick Ambitions HVAC confirms the requirements for each project in Newark, NJ.


    How is the right amount of outdoor air determined?

    Ventilation rates come from the mechanical code and ASHRAE Standard 62.1, based on occupancy type, floor area, and the expected number of people. Restaurants, gyms, and offices each need different outdoor air quantities.


    Can our existing electrical service handle a new rooftop unit?

    Not always. Larger units, heat pumps, and added equipment may need bigger breakers, new disconnects, or a service upgrade. A load review during planning prevents delays once the equipment arrives at the building.


    Can installation happen without closing my business?

    Usually, yes. Maverick Ambitions HVAC schedules crane lifts, shutdowns, and noisy work for early mornings, evenings, or weekends in Newark, NJ, keeping customers and employees comfortable during regular business hours.


    What controls should a commercial system have?

    At minimum, every space needs programmable thermostats that follow business hours. Larger buildings benefit from building automation systems that schedule equipment, monitor alarms, track energy use, and let managers adjust settings remotely.


    When does a restaurant need a makeup air unit?

    Whenever kitchen exhaust hoods remove significant air, the mechanical code requires makeup air to replace it. Without it, doors become hard to open, burner flames flicker, and kitchen odors pull into the dining room.


    Black horizontal line on a white background
    HOW WE WORK

    FROM SITE SURVEY TO STARTUP, HERE IS HOW.

    Step-01

    WE SURVEY THE SPACE
    We walk the building, roof, ceilings, mechanical rooms, and electrical service, and talk with you about occupancy, hours, kitchen equipment, and future plans. Those details drive the load and ventilation calculations that follow, so nothing gets missed.

    Step-02

    WE ENGINEER THE SYSTEM
    Heating, cooling, and ventilation loads are calculated in detail, equipment is selected, and ductwork and controls are laid out. Structural, electrical, and gas requirements are identified early, before they can delay permits, inspections, or installation.

    Step-03

    WE PRESENT THE PROPOSAL
    You receive a free estimate detailing equipment, scope, schedule, and any work required from other trades. We explain the options clearly and adjust the plan around your budget, lease terms, landlord rules, and opening date.

    Step-04

    WE HANDLE PERMITS AND LOGISTICS
    Mechanical permits are filed with the local construction office, equipment is ordered, and crane lifts, shutdowns, and deliveries are scheduled around your operations. Other trades, the landlord, and building management are all coordinated well ahead of installation day.

    Step-05

    WE INSTALL TO CODE
    Equipment is set, ductwork and piping are connected, and controls are wired and programmed. Every connection is tested, clearances are confirmed, and the work area stays clean and safe for your staff and visitors throughout the project.

    Step-06

    WE COMMISSION AND HAND OFF
    We start the system carefully, verify airflow, refrigerant charge, gas pressure, economizer operation, and safety controls, then pass inspection. Your staff then receives a walkthrough of thermostats, filters, schedules, and how to request service.