Black horizontal rounded line on a white background

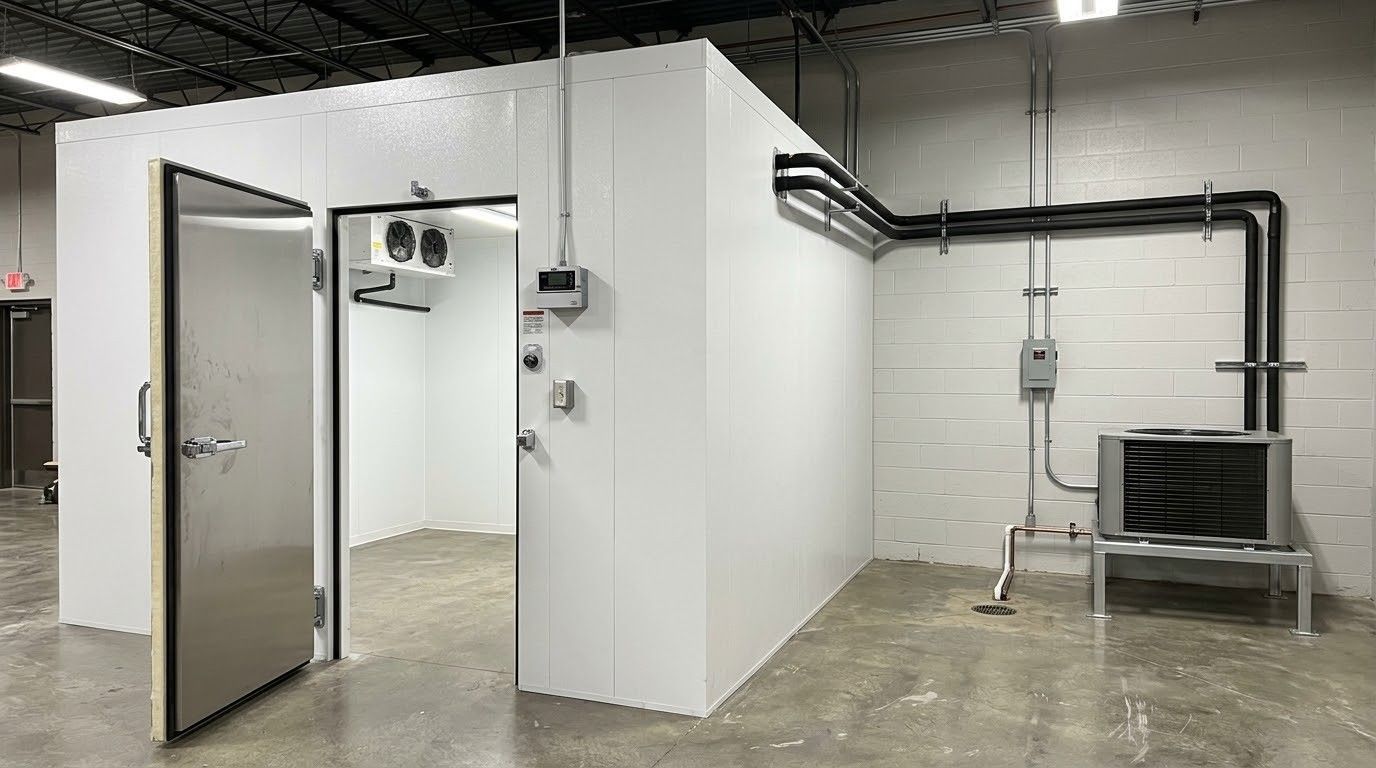
Walk-In Cooler Installation

Walk-in coolers built since January 1, 2009 must meet federal rules requiring automatic door closers, strip doors or similar infiltration barriers, and at least R-25 insulation in walls, ceilings, and doors, with R-32 required for freezers. Maverick Ambitions HVAC handles walk-in cooler installation in Newark, NJ for restaurants, grocers, florists, and food distributors, assembling insulated panels, setting refrigeration systems, and commissioning each box so it reaches its target temperature quickly and holds it efficiently through every busy service.
Technician repairing an outdoor air conditioner unit with tools and hoses
Technician repairing a white air conditioner unit with tools on a tiled floor

WALK-INS ARE ONLY AS GOOD AS THEIR SEAMS AND SEALS.

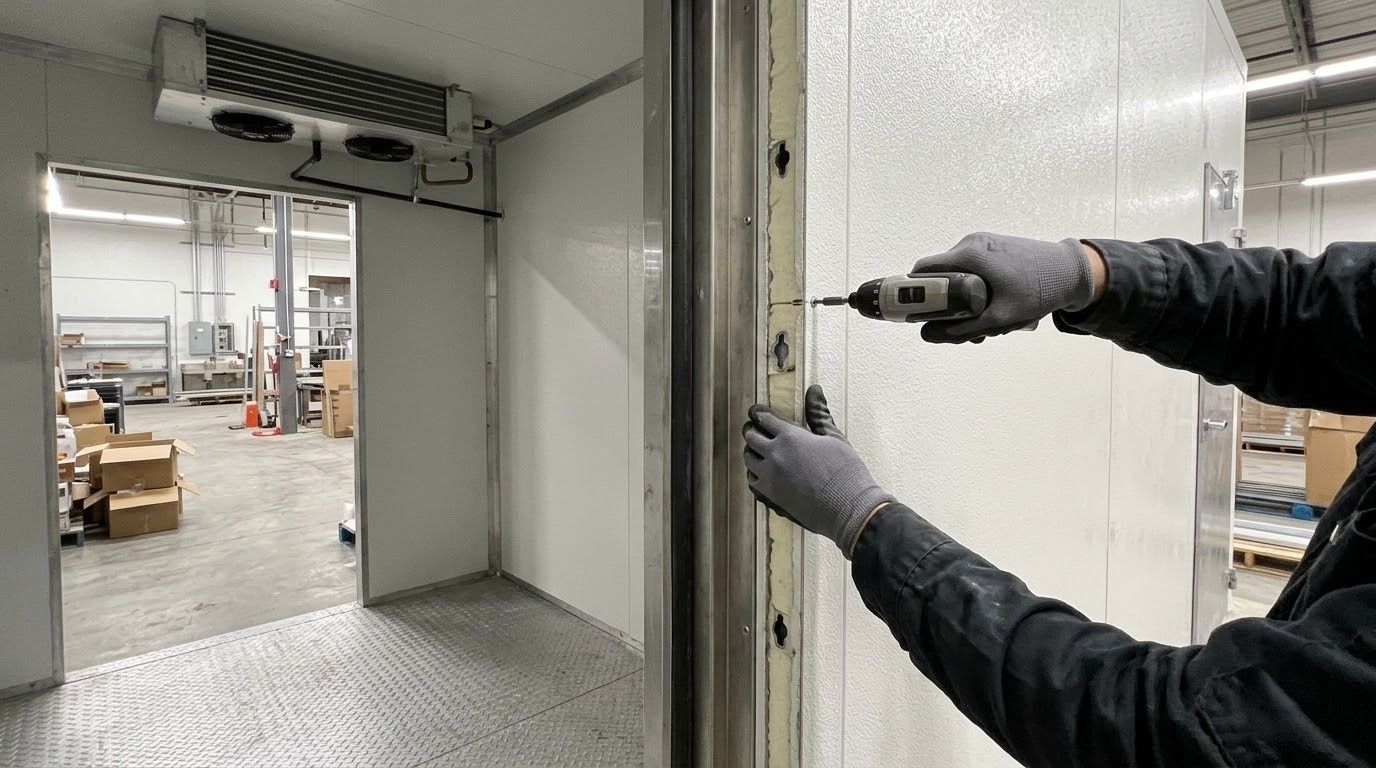
Insulated panels lose much of their value if the joints are not locked tight, the floor is uneven, or the door does not close on its own. Gaps let warm, humid air seep in, which frosts the evaporator, drives up run time, and creates condensation around the frame. Those problems usually trace back to rushed assembly rather than any flaw in the box itself. We level the floor, lock every panel joint, seal penetrations, and adjust door closers and heaters, so your walk-in holds temperature with less energy and fewer service calls for years to come.
Black horizontal line on a white background.
WALK-IN COOLER INSTALLATION

MORE STORAGE, BETTER ORGANIZATION, AND COLDER PRODUCT.

A walk-in cooler transforms how a food business operates. Bulk deliveries fit on organized shelving, prep moves faster, and product stays colder and fresher than it does in crowded reach-ins. Properly installed, the box holds steady temperatures even with frequent door openings during the busiest hours. For many restaurants, groceries, and florists, the walk-in becomes the backbone of daily operations and the reason inventory finally stays under control.
BASEMENT BOXES AND BACK-LOT BOXES ARE DIFFERENT PROJECTS.
Walk-ins around Newark, NJ end up in basements under storefronts, behind restaurants in small rear lots, and inside kitchens where every square foot matters. Each location affects panel delivery, condenser placement, drainage, and electrical runs. Outdoor boxes need weatherproof roofs and secure footings, while basement boxes need a clear path for panels and a place to reject heat. We plan for all of it before ordering.
EVERY PANEL SEAM GETS OUR EYES BEFORE YOUR PRODUCT GOES IN.
Our licensed lead has spent 24 years working on refrigeration, including walk-ins that were assembled poorly the first time and failed early because of it. Those repairs taught us exactly where installations go wrong: uneven floors, loose cam locks, unsealed penetrations, and condensers starved for air. Every walk-in we install is inspected seam by seam, pressure tested, and run until it holds its setpoint before we hand it over.
WHAT A PROFESSIONALLY INSTALLED WALK-IN DELIVERS.
Black gear with weather icons: flame, heat waves, snowflake, and water drops around it
Consistent Holding Temperatures
Tight panels, properly sized refrigeration, and working door closers keep the box at its setpoint, protecting meat, dairy, produce, and flowers through busy service and long holiday weekends.
Black temperature-control icon with gear, heat waves, flame, snowflake, and water drop
Lower Operating Costs
Well-sealed seams, compliant insulation, and correctly matched refrigeration shorten run times and reduce frost buildup, cutting electricity use for refrigeration equipment that never gets a single day off all year.
Black weather icon with gear, flame, snowflake, water drop, and heat waves
More Usable Storage
A walk-in holds bulk deliveries, cases, and prepared items on organized shelving, reducing trips to suppliers and the clutter of overloaded, overworked reach-ins scattered throughout the kitchen and prep areas.
Black climate control icon with gear, snowflake, flame, droplet, and heat waves
Code-Compliant Equipment
Boxes meeting federal insulation, door closer, and infiltration requirements, along with local building and health codes, help inspections go smoothly and avoid costly corrections and delays after opening day.
Black gear icon surrounded by fire, heat waves, snowflake, and water drops
Easier Food Safety
One organized, temperature-controlled room makes rotation, labeling, and temperature logging simpler, supporting first-in, first-out practices and helping staff keep cold-held food safe, fresh, and properly organized every shift.
Black weather control icon with gear, flames, snowflake, water drop, and heat waves
Flexible for Growth
Modular panels can often be expanded or reconfigured later, and refrigeration can be sized with future needs in mind, so the walk-in grows right along with the business.
Black horizontal rounded bar on a white background

our services

OUR WALK-IN COOLER INSTALLATION WORK.

Walk-ins come in many sizes, layouts, and configurations, each suited to a different kind of operation. These are the walk-in projects restaurants, grocers, florists, and food businesses ask us to install most often.
Hands adjusting a white ceiling fixture with a screwdriver against a concrete ceiling
COOLER BOXES
Walk-In Cooler Installation

Insulated panels are assembled on a level floor, locked and sealed at every seam, and fitted with doors, lighting, and refrigeration sized to the box, then pulled down to temperature before stocking begins.
Technician kneeling by outdoor HVAC unit, checking controls beside a house
FREEZER BOXES
Walk-In Freezer Installation

Freezers need insulated floors, heated door frames, drain line heaters, and refrigeration designed for low temperatures. We install each component so the box holds 0°F or colder without ice building up.
Technician installing a wall-mounted air conditioner above a window
COMBO UNITS
Combination Cooler and Freezer Boxes

Combination walk-ins share a center wall between cooler and freezer sections, saving valuable floor space and installation cost. Each section receives its own refrigeration system, controls, and a properly sealed, self-closing door.
Worker installing ductwork in a ceiling, wearing a hooded jacket and using tools near exposed pipes
OUTDOOR BOXES
Outdoor Walk-In Installation

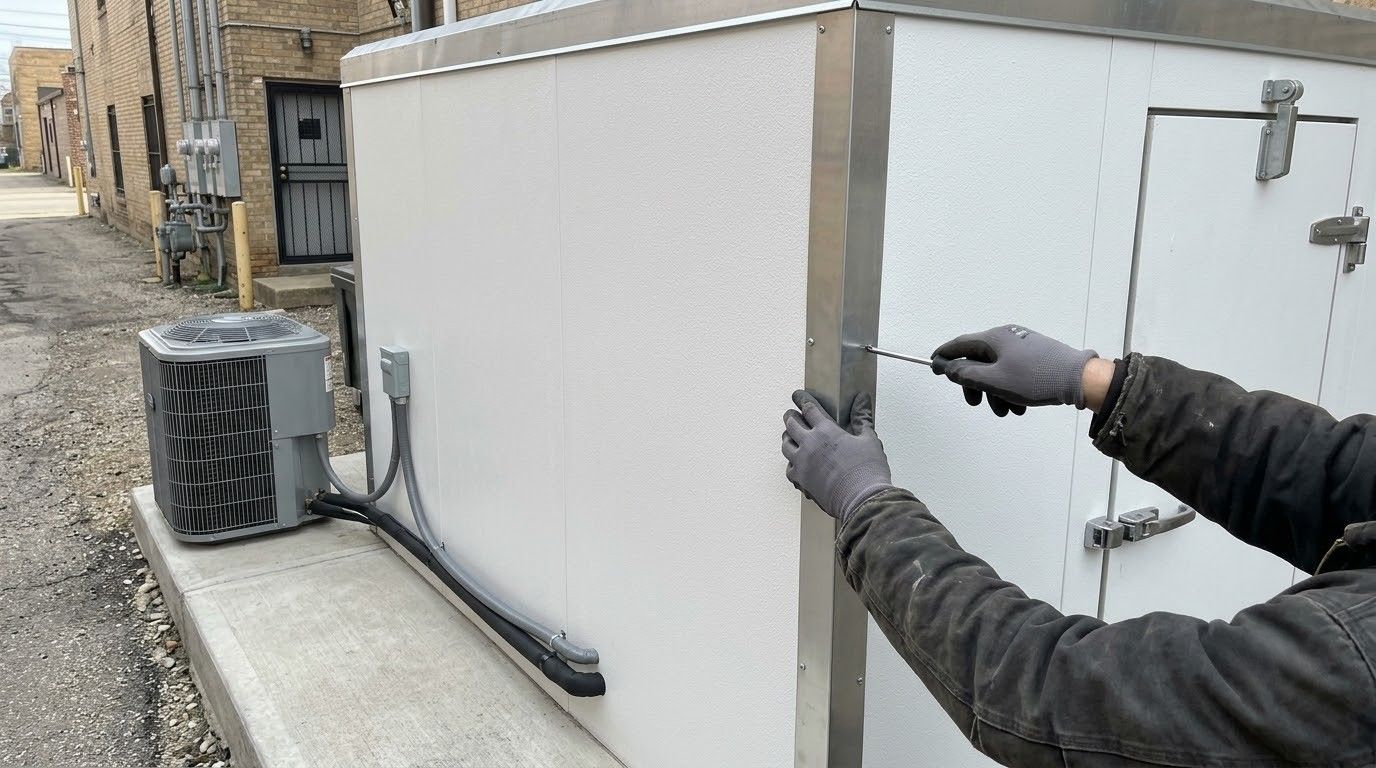
Outdoor walk-ins need weatherproof roof panels, secure foundations, and protected electrical connections. We install boxes that handle summer sun, winter freezes, and wind-driven rain without roof leaks, drafts, or temperature swings.
Hand using a drill to install an electrical box on a wall, with a level above it
REFRIGERATION
Walk-In Refrigeration Systems

Top-mount, side-mount, and split refrigeration systems are sized carefully to box volume, door traffic, and product load, then installed, piped, pressure tested, evacuated, and charged for efficient, reliable, and quiet performance year-round.
HVAC technician replacing a furnace filter in a home utility room
DOORS AND CURTAINS
Doors, Strip Curtains, and Accessories

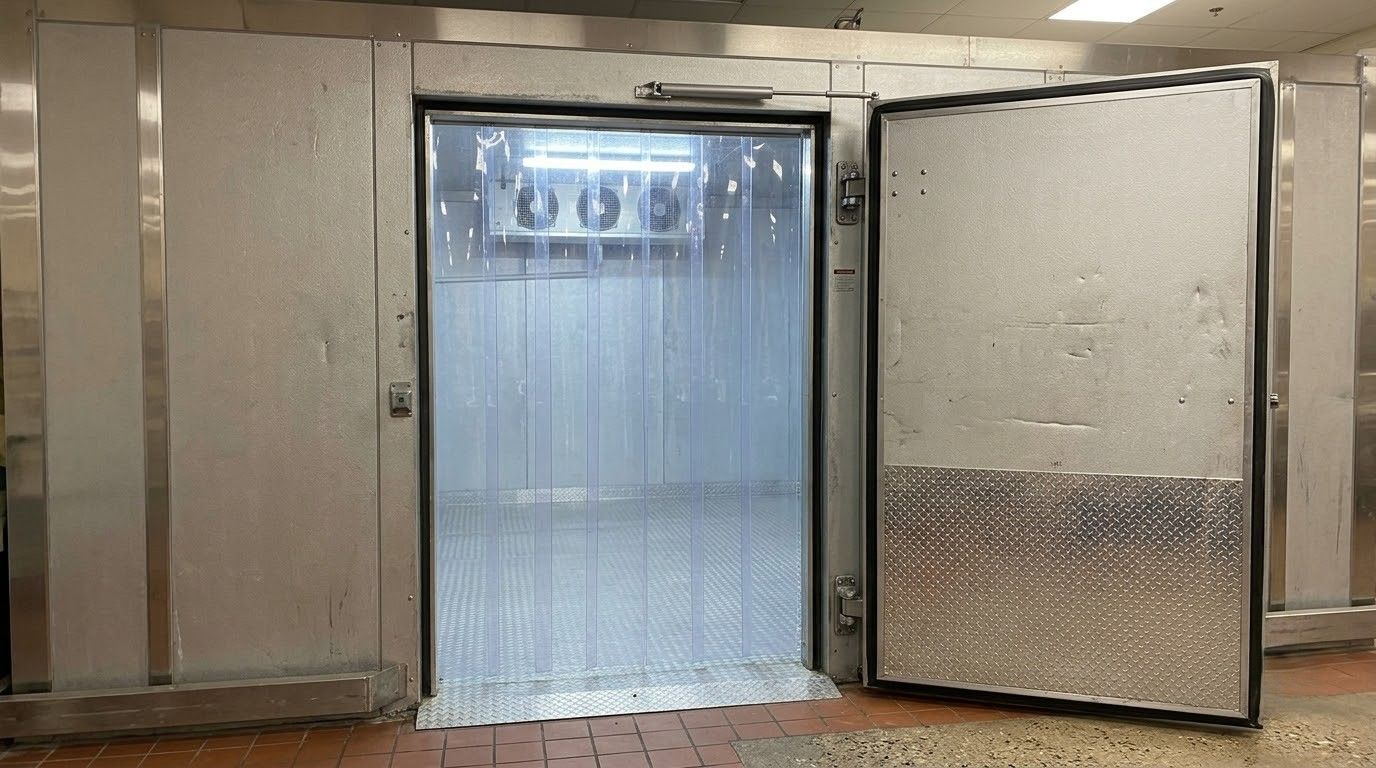
Doors are hung and adjusted with automatic closers, heated frames, and strip curtains, while lighting, shelving, thermometers, and alarms are installed to complete a code-ready, efficient walk-in that is ready for stocking.
Short black horizontal line on a white background

Real Reviews · Real Customers

WHAT OUR CLIENTS SAY.

Restaurant owners, grocers, and florists who installed walk-ins with us describe careful planning, tidy assembly, and boxes that reached temperature quickly and stayed there. Several mention how much easier daily operations became once bulk product finally had a proper, organized home.
Short black horizontal line on a white background
FAQ

FREQUENTLY ASKED QUESTIONS.

A walk-in is a long-term investment, so careful planning matters. These answers cover sizing, location, insulation, floors, conversions, relocation, combination boxes, and door choices before you commit to a design.

    What size walk-in cooler do I need?

    Size depends on delivery frequency, menu, daily volume, and shelving layout. Measure the product you store between deliveries, add room for aisles and future growth, and confirm the box fits the available space.


    Should my walk-in be indoors or outdoors?

    Indoor boxes are protected from weather but use valuable floor space, while outdoor units save space but need weatherproofing and solid footings. Maverick Ambitions HVAC evaluates both options for businesses in Newark, NJ.


    What insulation does a walk-in cooler require?

    Federal rules require at least R-25 insulation in cooler walls, ceilings, and doors, and R-32 for freezers. Many manufacturers use 4-inch foam panels to meet or exceed those values for everyday commercial use.


    Does a walk-in cooler need an insulated floor?

    Coolers can often sit on an existing slab with proper sealing, though insulated floors improve efficiency. Maverick Ambitions HVAC recommends insulated floors for walk-in freezers in Newark, NJ to prevent ground freezing and heaving.


    Can a walk-in cooler be converted to a freezer later?

    Sometimes. Conversion requires panels with enough insulation, an insulated floor, heated door frames, drain line heaters, and new low-temperature refrigeration. Many cooler boxes need major upgrades before they can work as freezers.


    Can a walk-in be relocated or expanded later?

    Modular panel walk-ins can often be disassembled, moved, and reassembled, or expanded with additional panels. Refrigeration capacity must be recalculated for any larger box, and worn seals should be replaced during reassembly.


    What is a combination cooler and freezer walk-in?

    A combination walk-in divides one box into cooler and freezer sections with a shared insulated wall. Each section has its own refrigeration and door, and the freezer is usually entered through the cooler.


    What door options are available for walk-ins?

    Options include standard hinged doors, glass display doors for reach-in access from the sales floor, sliding doors for tight spaces, and strip or air curtains that reduce cold air loss during frequent entry.


    Black horizontal line on a white background
    HOW WE WORK

    FROM FLOOR PLAN TO A COLD, STOCKED BOX, HERE IS HOW.

    Step-01

    WE MEASURE AND PLAN
    We measure the space, check floor level, ceiling height, and access for panels, and review power, drainage, and condenser locations. That survey determines the box size, layout, and refrigeration system that fit your operation.

    Step-02

    WE SIZE THE REFRIGERATION
    Refrigeration capacity is calculated from box volume, insulation, door traffic, product load, and ambient conditions. Correct sizing up front prevents overworked compressors, short cycling, and temperature swings during your busiest service hours and hottest weeks.

    Step-03

    WE QUOTE AND SCHEDULE
    You receive a free estimate covering panels, doors, refrigeration, electrical needs, and the full installation timeline. We coordinate panel deliveries and any permits, then schedule assembly around your operating hours and any required inspections.

    Step-04

    WE ASSEMBLE THE BOX
    Floor panels or sealed slab preparation come first, then wall and ceiling panels are set, locked, and sealed. Doors are hung, closers are adjusted, and every penetration for lines and conduit is carefully sealed.

    Step-05

    WE INSTALL REFRIGERATION
    The condensing unit and evaporator are mounted, refrigerant lines are run and pressure tested, and the system is evacuated and charged. Drain lines, with heaters where needed, are installed and tested carefully before startup.

    Step-06

    WE PULL DOWN AND HAND OVER
    The box runs until it reaches and holds its setpoint, defrost settings are adjusted, and alarms are tested. We then walk your staff through daily checks, door care, and temperature logging before stocking begins.