Black horizontal rounded line on a white background

Residential HVAC Installation

Under Section M1401.3 of the residential code, heating and cooling equipment must be sized with ACCA Manual S, using building loads calculated through Manual J or another approved method. Maverick Ambitions HVAC applies that standard to every residential HVAC installation in Newark, NJ, from central air and heat pumps to ductless mini splits for radiator-heated homes. We plan ductwork, refrigerant lines, condensate drainage, and thermostats together as one system, and every installation is led by our state-licensed Master HVACR Contractor.
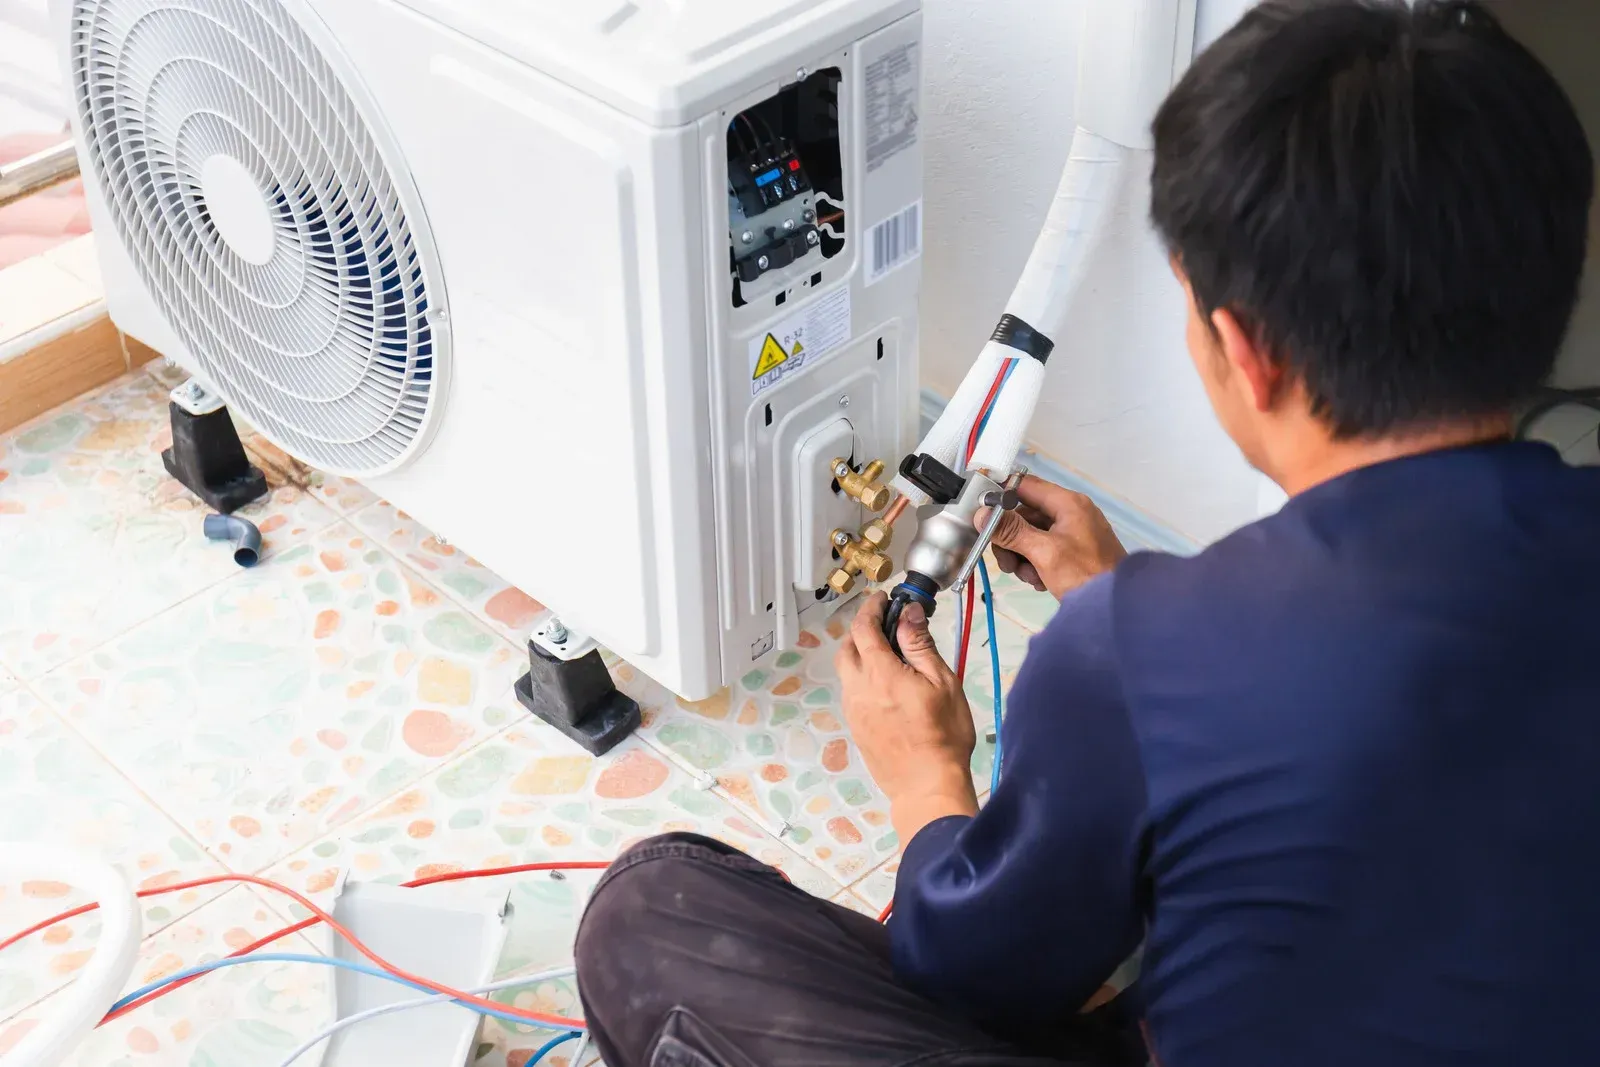
Technician repairing an outdoor air conditioner unit with tools and hoses
Technician repairing a white air conditioner unit with tools on a tiled floor

RIGHT-SIZED SYSTEMS RUN QUIETER, COST LESS, AND LAST LONGER.

Oversized equipment cools a room fast, shuts off, then starts again minutes later. That short cycling leaves humidity behind, wears out compressors, and makes rooms feel clammy even at the right temperature. Undersized equipment runs nonstop on the hottest afternoons and still falls behind. Neither problem shows up on installation day, yet both show up on your utility bills for years. We calculate loads room by room, check existing ducts for size and leakage, and recommend equipment that matches your home and how your family uses it, rather than the largest unit on the truck.
Black horizontal line on a white background.
RESIDENTIAL HVAC INSTALLATION

EVEN COMFORT IN EVERY ROOM, FROM THE BASEMENT TO THE TOP FLOOR.

A new system should make the whole house feel the same, not just the room with the thermostat. Properly sized supply and return ducts, balanced dampers, and a thermostat placed away from sunlight and drafts make that possible. Whether you are adding central air for the first time, trading a patchwork of window units for ductless heads, or upgrading to a heat pump, the goal is steady temperatures, lower humidity, and a system you barely hear.
OLDER HOUSES WERE NEVER BUILT WITH CENTRAL AIR IN MIND.
Many homes in Newark, NJ date to an era of radiators, plaster walls, and tight attics, with no ductwork anywhere. Adding cooling to those houses takes creative planning. Ductless mini splits, compact high-velocity systems, and carefully routed duct chases can deliver comfort without tearing up original trim. We study each floor plan, attic, and electrical panel before recommending the approach that fits your house best.
OUR FOUNDER TEACHES THE INSTALLS HE STILL DOES.
The licensed contractor who leads our installations spends part of his week teaching HVAC students at Lincoln Technical Institute, so the standards in his classroom are the standards on your job site. In 24 years of installing systems, he has seen what sloppy brazing, missing condensate traps, and guessed sizing do to equipment. Every new system we install is pressure tested, evacuated, charged by measurement, and fully commissioned before we pack up our tools.
WHAT A PROFESSIONAL HVAC INSTALLATION DELIVERS.
Black gear with weather icons: flame, heat waves, snowflake, and water drops around it
Lower Energy Bills
Equipment matched to your home’s real load runs steady cycles at its rated efficiency, so each monthly bill reflects comfort delivered rather than energy wasted on constant starts and stops.
Black temperature-control icon with gear, heat waves, flame, snowflake, and water drop
Better Humidity Control
Correct sizing lets the indoor coil run long enough to pull moisture out of the air, keeping sticky summer afternoons out of your living room and preventing musty basement odors.
Black weather icon with gear, flame, snowflake, water drop, and heat waves
Quieter Operation
Variable-speed blowers, properly sized ducts, and vibration pads under the outdoor unit keep noise low, so the system fades into the background during dinner, phone calls, and sleep.
Black climate control icon with gear, snowflake, flame, droplet, and heat waves
Longer Equipment Life
Clean brazed joints, a deep vacuum, and a measured refrigerant charge protect the compressor from moisture and strain, helping the system reach the full service life its manufacturer intended.
Black gear icon surrounded by fire, heat waves, snowflake, and water drops
Protected Warranty Coverage
Manufacturers often require licensed installation and product registration before honoring extended parts warranties. A documented, code-compliant install keeps that coverage intact if a major component ever fails during the warranty period.
Black weather control icon with gear, flames, snowflake, water drop, and heat waves
Comfort Where You Live
Balanced airflow and thoughtful thermostat or zone placement send heating and cooling to bedrooms, offices, and upper floors, ending the habit of closing vents or running fans to fix hot spots.
Black horizontal rounded bar on a white background

our services

OUR RESIDENTIAL HVAC INSTALLATION WORK.
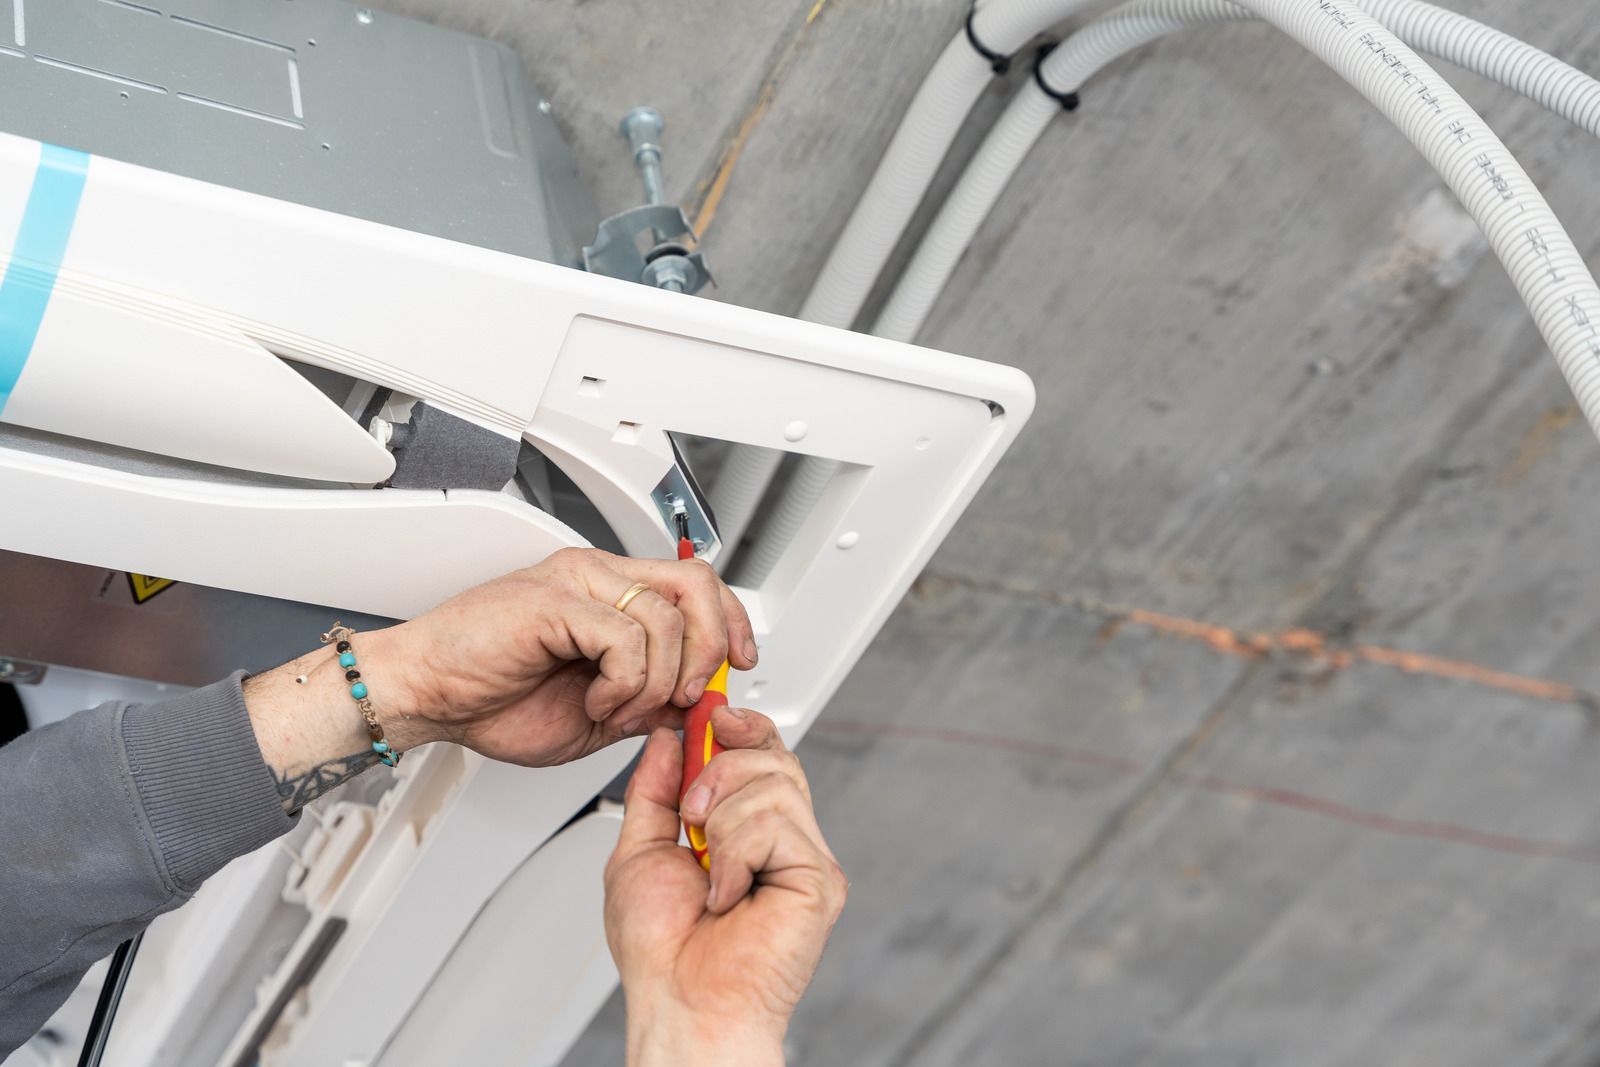
Every home starts from a different place, whether it has aging ductwork, radiators only, or a system that just failed. These are the residential installations homeowners in our service area request most often.
Hands adjusting a white ceiling fixture with a screwdriver against a concrete ceiling
CENTRAL AIR
Central Air Conditioning Installation

New condensers, indoor coils, and air handlers are matched as one system, connected with properly sized line sets, and charged by superheat or subcooling measurements, so cooling capacity truly matches the calculated load.
Technician kneeling by outdoor HVAC unit, checking controls beside a house
HEAT PUMPS
Heat Pump Installation

Cold-climate heat pumps deliver both heating and cooling from one outdoor unit. We size them for winter demand, set backup heat staging carefully, and mount the outdoor unit above snow and drainage paths.
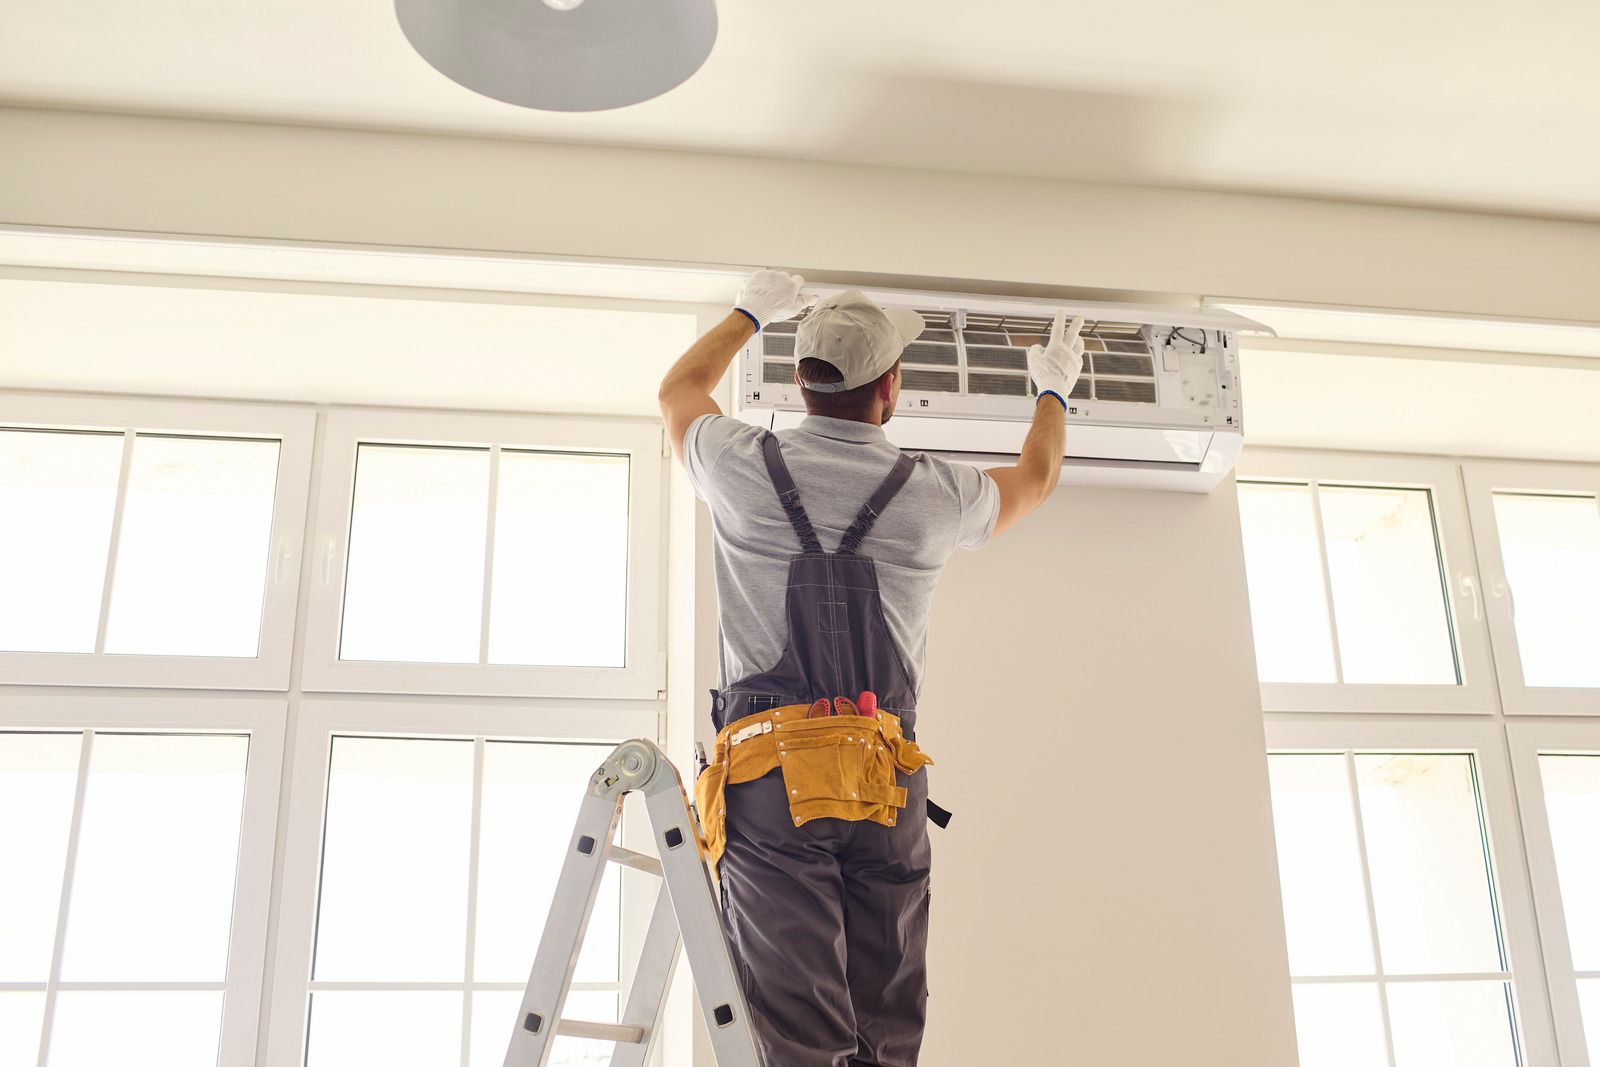
Technician installing a wall-mounted air conditioner above a window
DUCTLESS SYSTEMS
Ductless Mini Split Installation

Wall, ceiling, and floor-mounted heads bring cooling and heating to rooms without ducts. We place each head for even airflow, route line sets neatly, and carry condensate away by gravity or pump.
Worker installing ductwork in a ceiling, wearing a hooded jacket and using tools near exposed pipes
NEW DUCTWORK
Ductwork Design and Installation

Supply and return ducts are sized for each room’s airflow, sealed at every joint, and insulated in unconditioned attics and crawl spaces, so conditioned air reaches living spaces instead of leaking into framing.
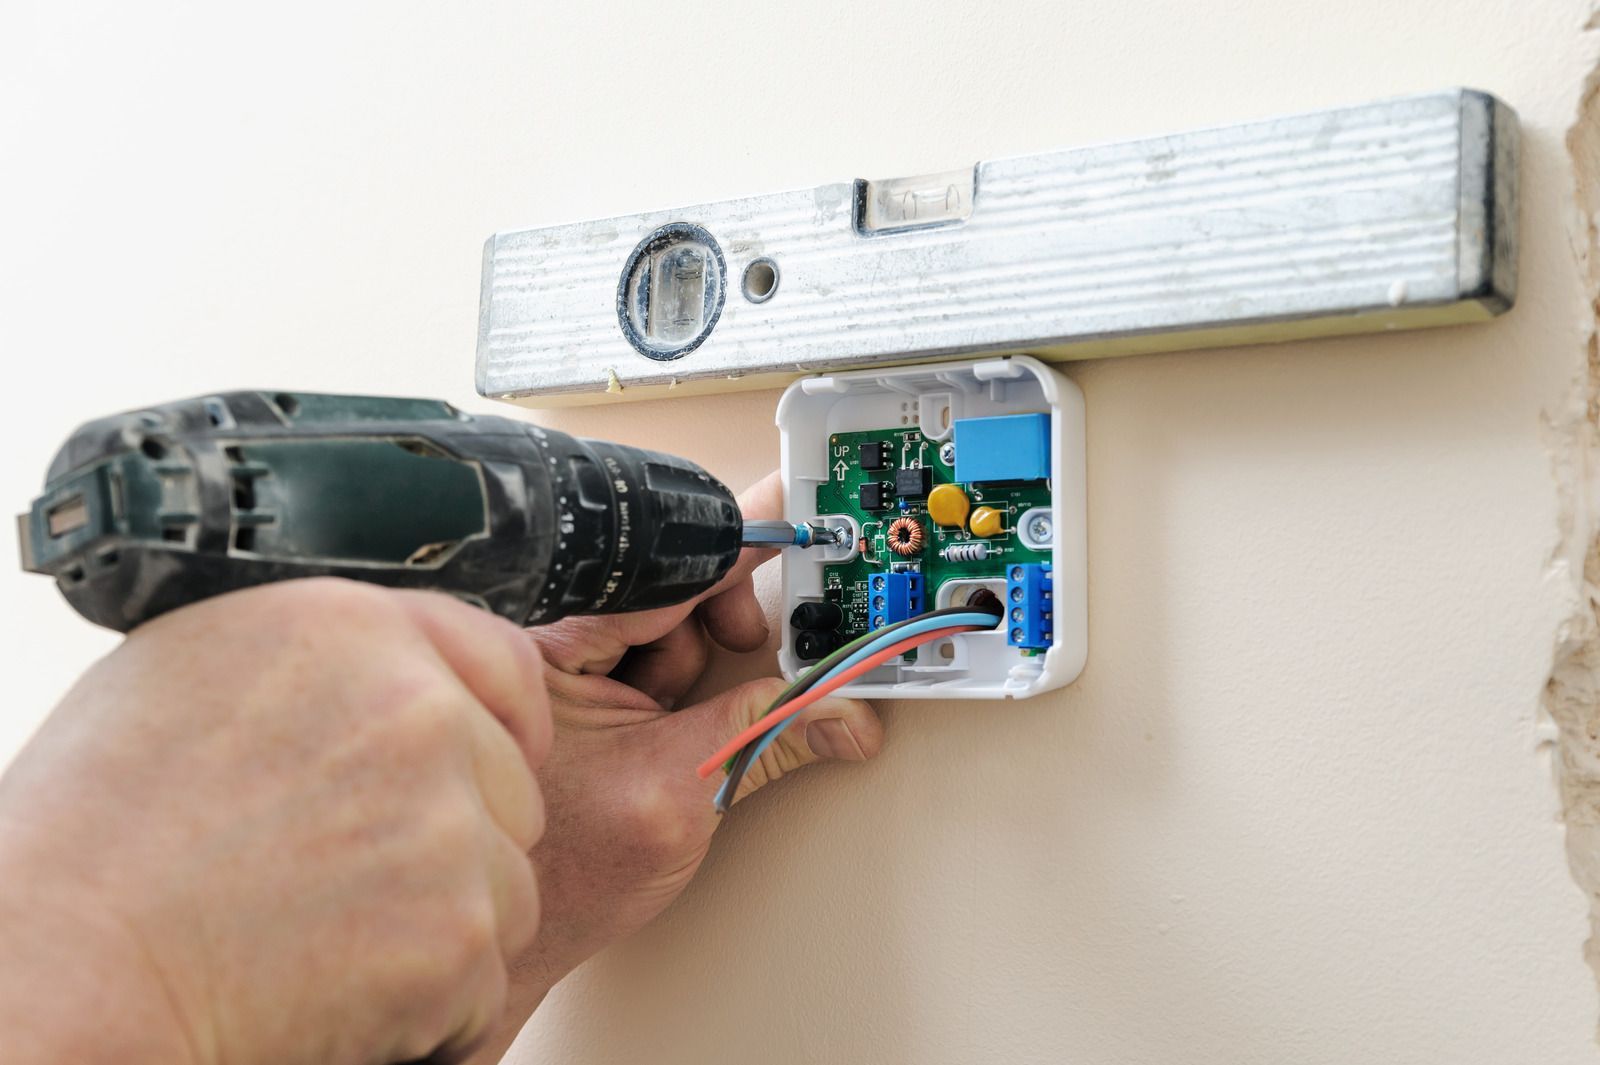
Hand using a drill to install an electrical box on a wall, with a level above it
SMART CONTROLS
Thermostat and Zoning Installation

Programmable, smart, and multi-zone thermostats are wired, configured, and placed where they read true room temperature. Zone dampers let upstairs and downstairs run on separate schedules and comfortable setpoints all year long.
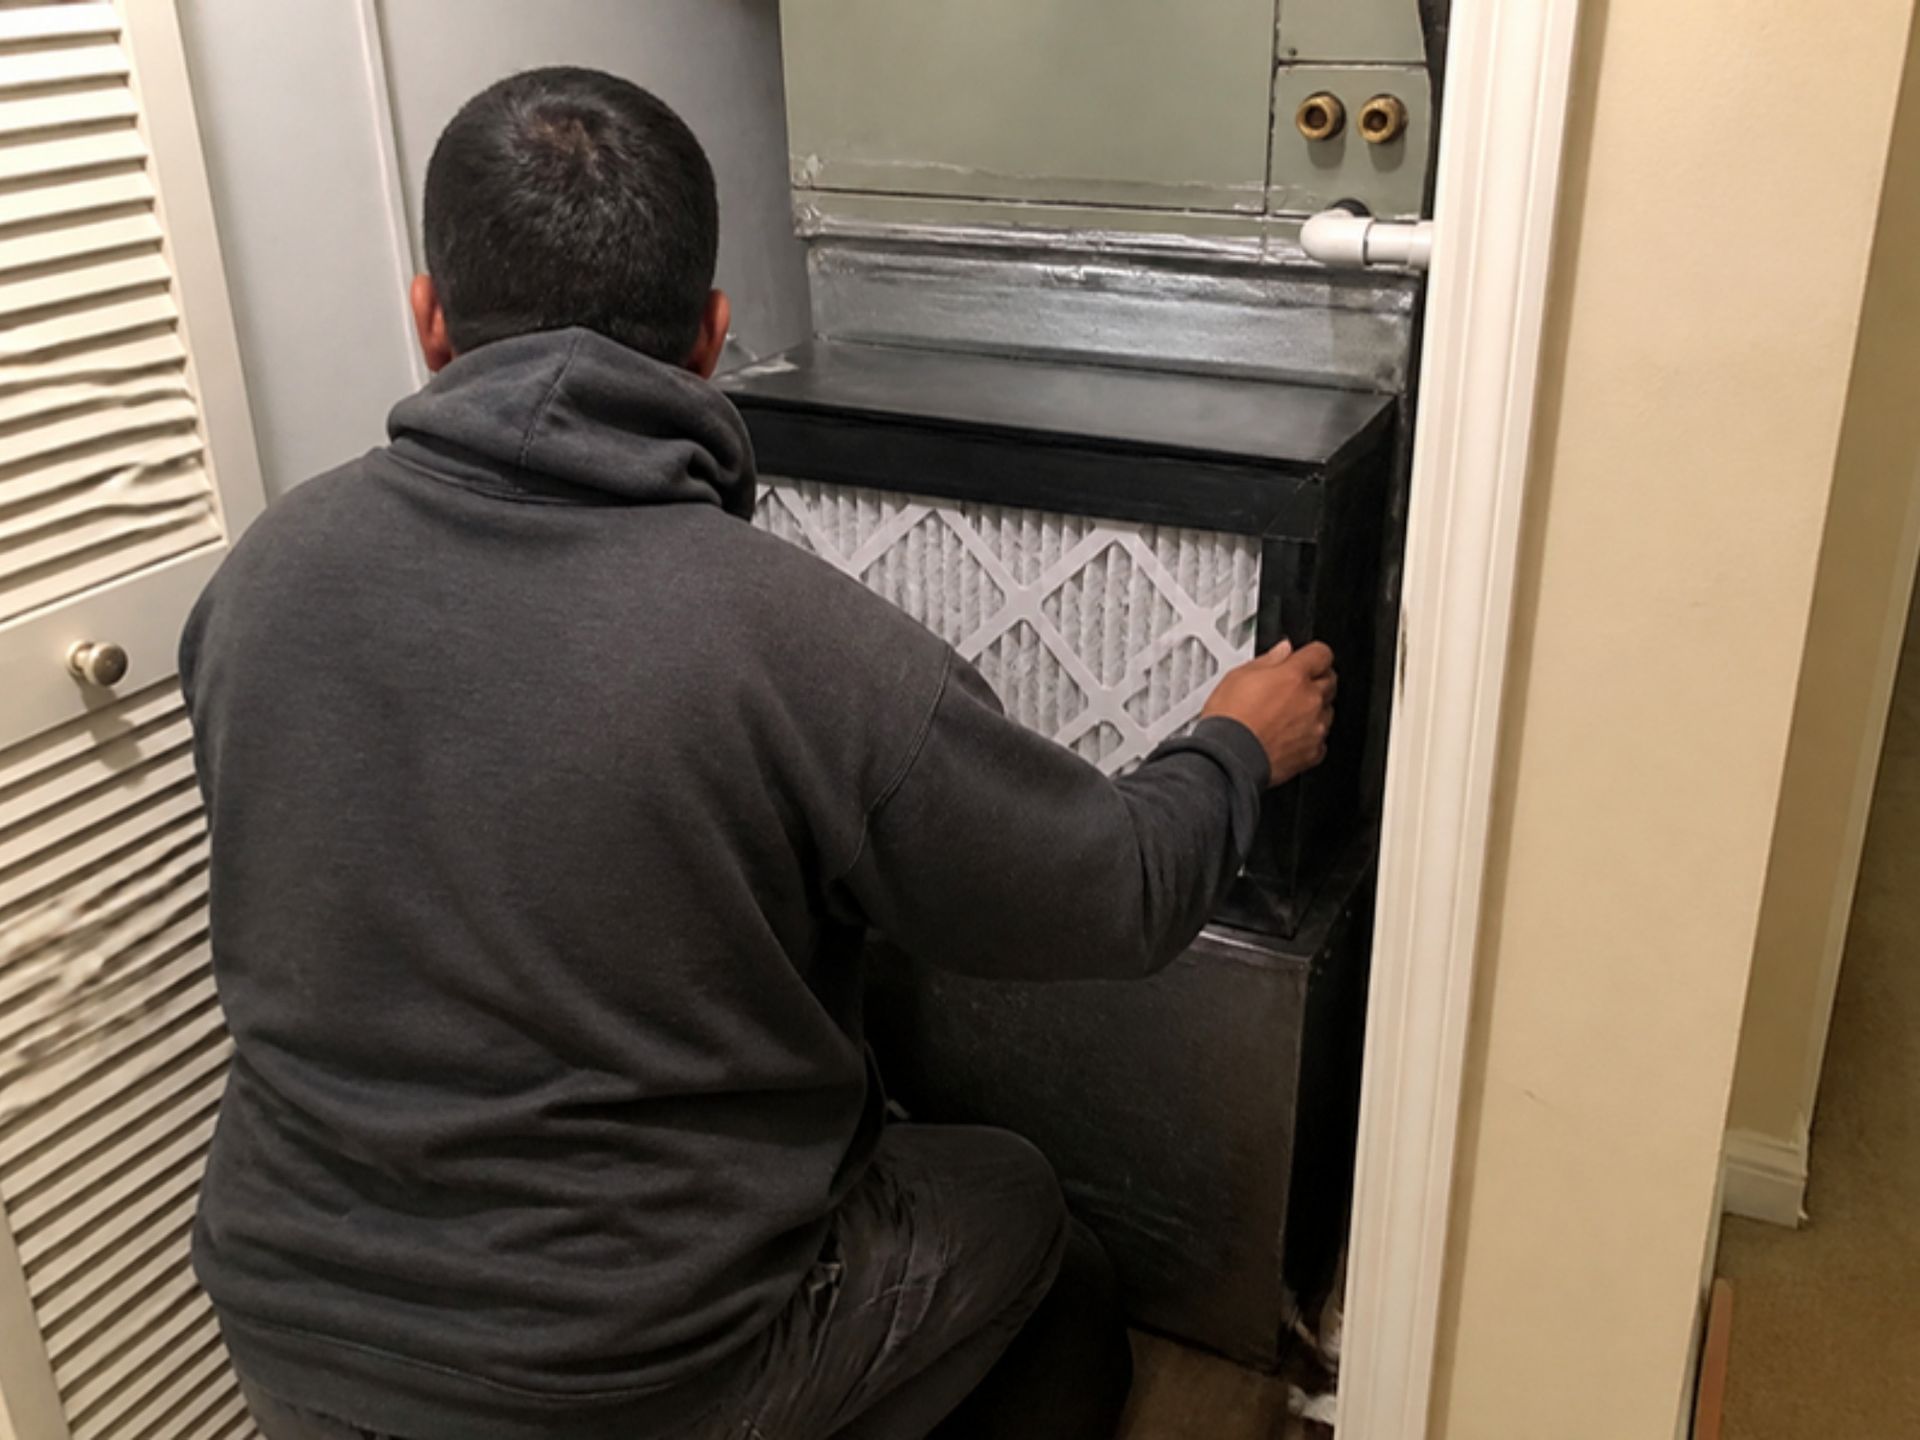
HVAC technician replacing a furnace filter in a home utility room
AIR QUALITY
Indoor Air Quality Add-Ons

Media filter cabinets, whole-home humidifiers, dehumidifiers, and fresh-air ventilation equipment are installed alongside new systems, improving filtration and year-round moisture control without separate portable units cluttering every room of the house.
Short black horizontal line on a white background

Real Reviews · Real Customers

WHAT OUR CLIENTS SAY.

Homeowners who added central air, swapped window units for ductless heads, or upgraded aging systems have shared their experiences on Google. They mention clear sizing explanations, neat line set runs, careful work inside finished rooms, and systems that cooled evenly through their first summer heat wave.
Short black horizontal line on a white background
FAQ

FREQUENTLY ASKED QUESTIONS.

A new system is a long-term decision, and most homeowners make it only a few times. These answers explain sizing, ductwork, zoning, permits, controls, and equipment placement before you commit.

    How is the right size for a new HVAC system determined?

    A Manual J load calculation measures heat gain and loss room by room, using insulation levels, windows, orientation, and air leakage. Equipment is then selected through Manual S to match those loads, not the old unit’s tonnage.


    What are the options for adding air conditioning to a home with radiators?

    Ductless mini splits, compact high-velocity duct systems, and attic air handlers with new ductwork all work alongside radiators. Maverick Ambitions HVAC compares those options for older homes in Newark, NJ based on layout and attic access.


    What is a zoned HVAC system, and when does it make sense?

    Zoning uses motorized dampers and multiple thermostats to control separate areas from one system. It helps multistory homes, finished attics, and additions where a single thermostat cannot keep every floor comfortable at once.


    Can my existing ductwork be reused with new equipment?

    Often, yes, if the ducts are sized correctly, sealed, and in good condition. Undersized returns, crushed flex duct, and leaky joints should be corrected first, or the new system will never reach its rated performance.


    What is a dual-fuel heating system?

    A dual-fuel system pairs an electric heat pump with a gas furnace. The heat pump handles mild weather efficiently, and the furnace takes over automatically once outdoor temperatures drop below a preset balance point.


    Does a new HVAC installation need a permit in New Jersey?

    Most new heating and cooling installations require a permit and inspection under the state’s Uniform Construction Code. Maverick Ambitions HVAC coordinates those permits with local construction offices around Newark, NJ before installation day.


    Where should the outdoor condenser be placed?

    Choose a level pad with roughly 1 to 2 feet of clearance for airflow, away from bedroom windows and dryer vents. Keep it clear of roof drip lines and snow drifts, with easy access for future service.


    Which thermostat works best with a new system?

    Match the thermostat to the equipment, since heat pumps, variable-speed systems, and multistage furnaces often need compatible controls. Many smart thermostats also require a common wire, which is easiest to add during installation.


    Black horizontal line on a white background
    HOW WE WORK

    FROM LOAD CALCULATION TO THE FIRST COOL NIGHT, HERE IS HOW.

    Step-01

    WE WALK THE HOME
    We look at every room, the attic, the basement, the electrical panel, and any existing ducts or radiators, and ask where comfort falls short today. Those details shape the load calculation and equipment options.

    Step-02

    WE CALCULATE THE LOAD
    Room-by-room heat gain and loss are calculated from insulation, windows, orientation, and air leakage measured during the walkthrough. That number, not the size of your old unit, decides the capacity of the new system we recommend for your home.

    Step-03

    WE PRESENT THE OPTIONS
    You receive a free estimate comparing equipment types, efficiency levels, and any duct or electrical work involved. We explain the tradeoffs in plain language and leave the final decision entirely with you, without any pressure or deadlines.

    Step-04

    WE INSTALL WITH CARE
    Floors and furniture are covered first, equipment is set level, and line sets are brazed with nitrogen flowing to keep scale out. Ducts are sealed, drains are trapped, and wiring is landed cleanly and labeled for future service.

    Step-05

    WE COMMISSION THE SYSTEM
    After a pressure test and a deep vacuum, refrigerant is charged by measurement. We verify airflow, temperature split, and safety controls, then run the system through full heating and cooling cycles while we watch every reading.

    Step-06

    WE HAND IT OVER
    We show you the thermostat, filter location, and service switch, register the equipment warranty, and remove packaging and old components. You are left with a system you understand and a clean home, ready for its first full season.